
251 WEST 91ST
Location
New York, NY
New York, NY
Client
Adam America Real Estate
Adam America Real Estate
Program
Residential
Size
12,700 m2 / 136,700 sf
12,700 m2 / 136,700 sf
Status
Completed
Completed
Architect
ODA
Olivera Grk was Principal in Charge of the project while at ODA
Olivera Grk was Principal in Charge of the project while at ODA
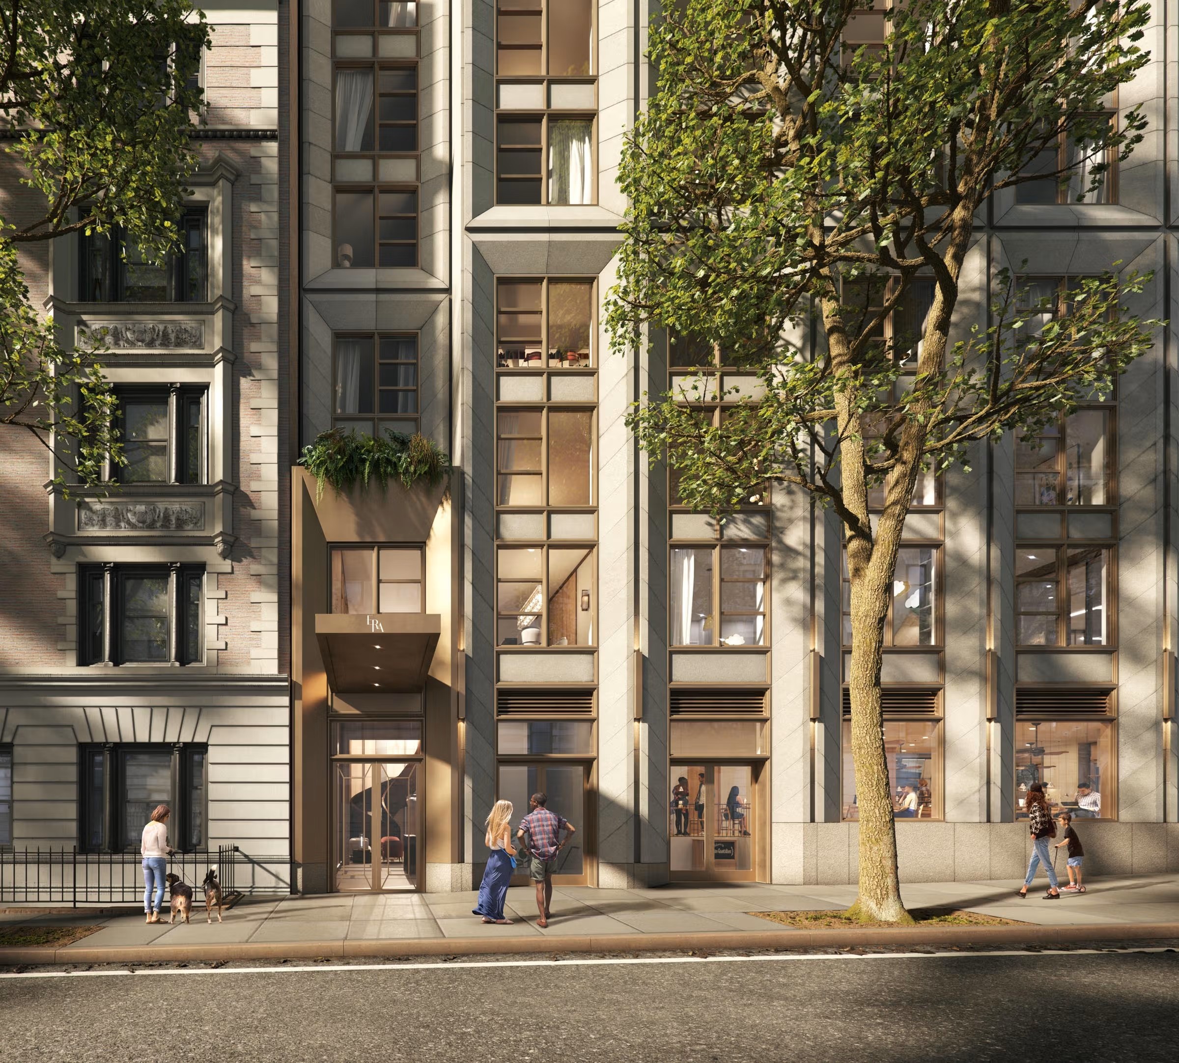
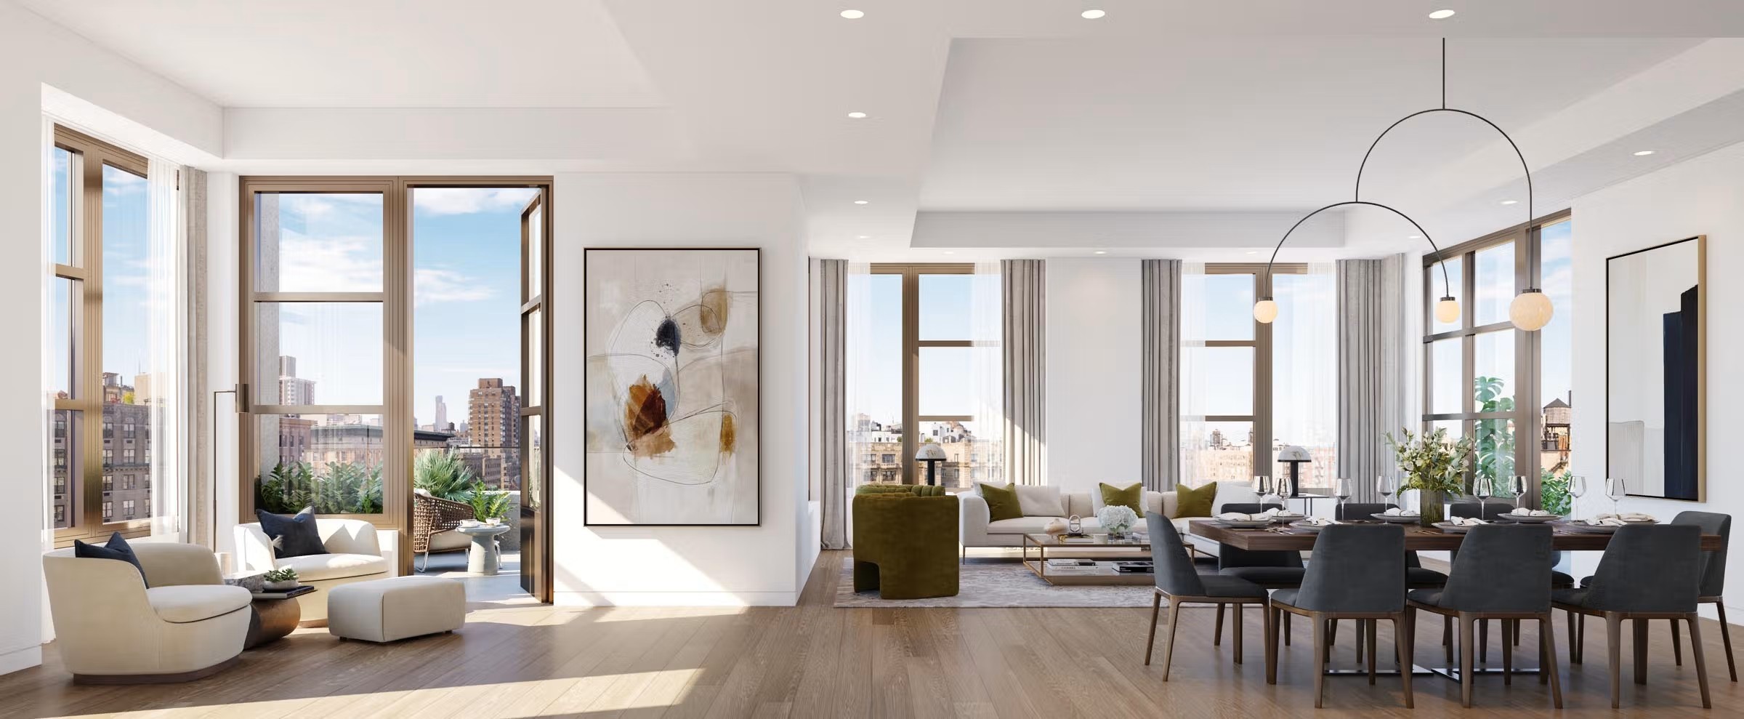
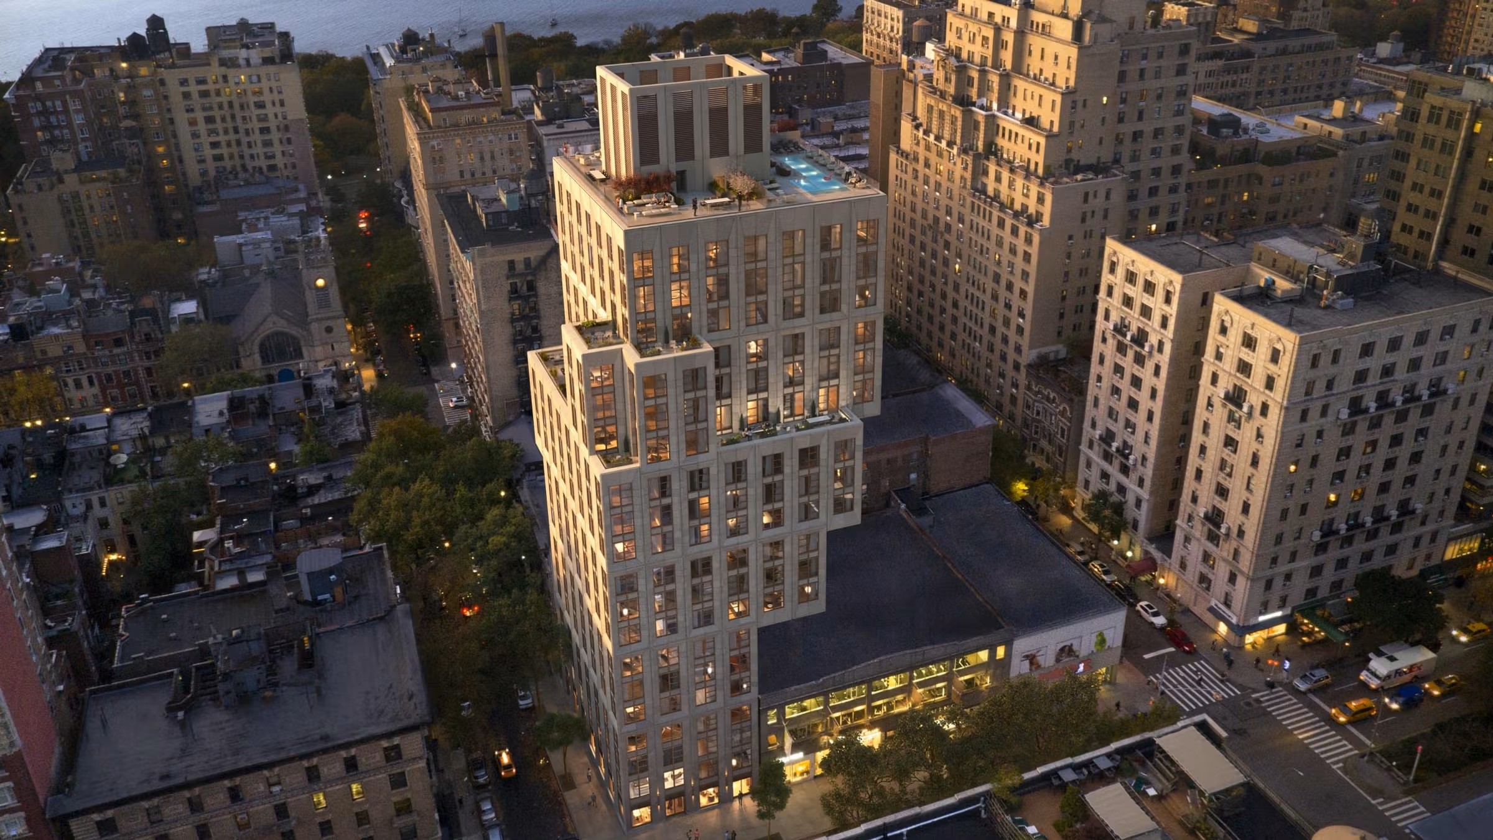
251 West 91st's design reflects a moment of contemplation in the architecture of the Upper West Side. It’s contextual at the street level, using traditional materials like stone and wood in a modern way. The small footprint at the base of the building increases as it grows in height, resulting in an elegant tower on the north end of the neighborhood. Deep windows with elegant and timeless mullions blend seamlessly into the surroundings, but upon closer review, you see these windows are much larger than average for the area, inviting more natural light into the space and opening the building up to the surrounding views. The bones are still that of a classic masonry tower, but we’ve titled the frame to achieve the effect of a refined building without restricting the access to natural light.
251 West 91st's design reflects a moment of contemplation in the architecture of the Upper West Side. It’s contextual at the street level, using traditional materials like stone and wood in a modern way. The small footprint at the base of the building increases as it grows in height, resulting in an elegant tower on the north end of the neighborhood. Deep windows with elegant and timeless mullions blend seamlessly into the surroundings, but upon closer review, you see these windows are much larger than average for the area, inviting more natural light into the space and opening the building up to the surrounding views. The bones are still that of a classic masonry tower, but we’ve titled the frame to achieve the effect of a refined building without restricting the access to natural light.
251 West 91st's design reflects a moment of contemplation in the architecture of the Upper West Side. It’s contextual at the street level, using traditional materials like stone and wood in a modern way. The small footprint at the base of the building increases as it grows in height, resulting in an elegant tower on the north end of the neighborhood. Deep windows with elegant and timeless mullions blend seamlessly into the surroundings, but upon closer review, you see these windows are much larger than average for the area, inviting more natural light into the space and opening the building up to the surrounding views. The bones are still that of a classic masonry tower, but we’ve titled the frame to achieve the effect of a refined building without restricting the access to natural light.


Credits
Credits
Renderings: MOSO; Visualisation One