Lotus Towers
Location
Dubai, UAE
Dubai, UAE
Client
Emaar Properties
Emaar Properties
Program
Residential
Size
968,700 SF | 90,000 m2
968,700 SF | 90,000 m2
Status
Competition Entry
Competition Entry
Architect
ODA
Olivera Grk was Principal in Charge of the project while at ODA
Olivera Grk was Principal in Charge of the project while at ODA
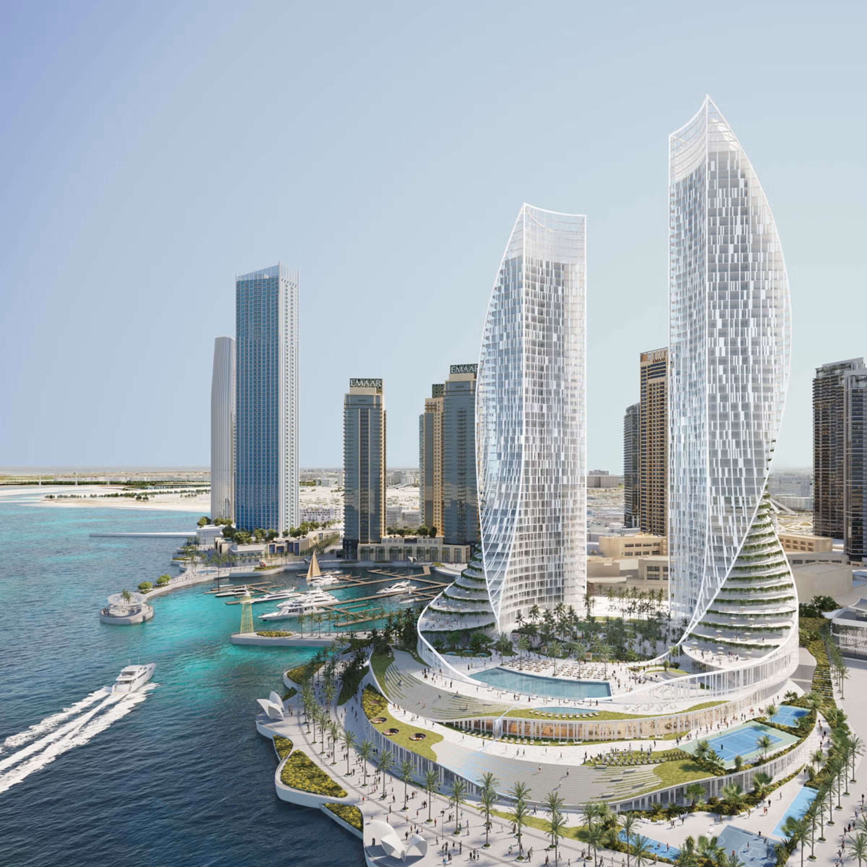
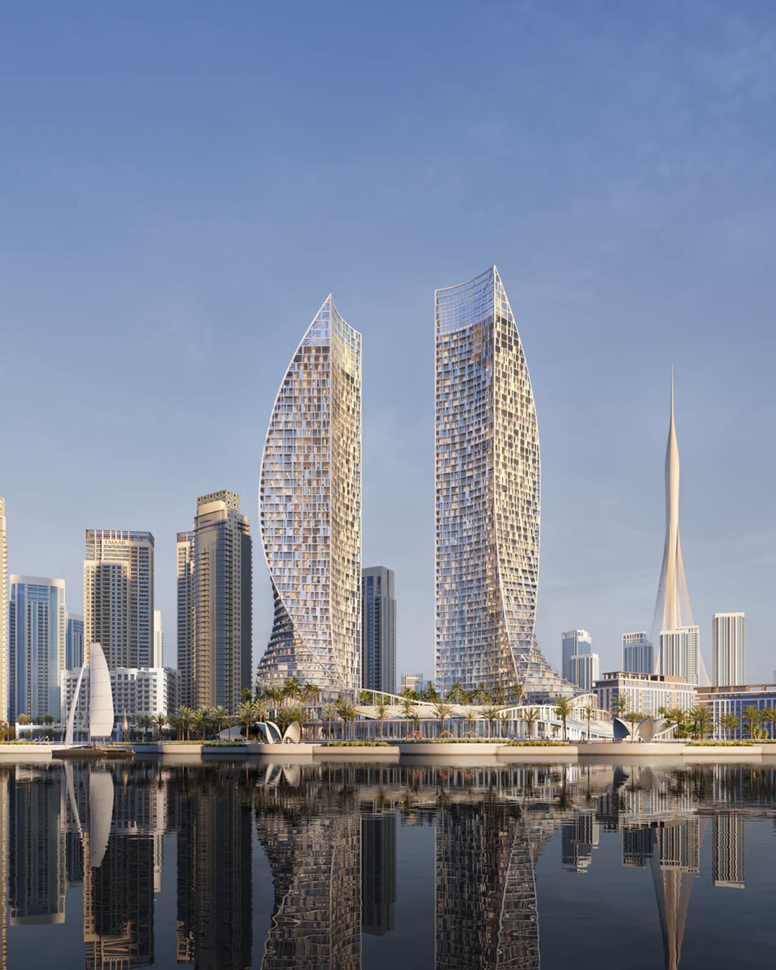
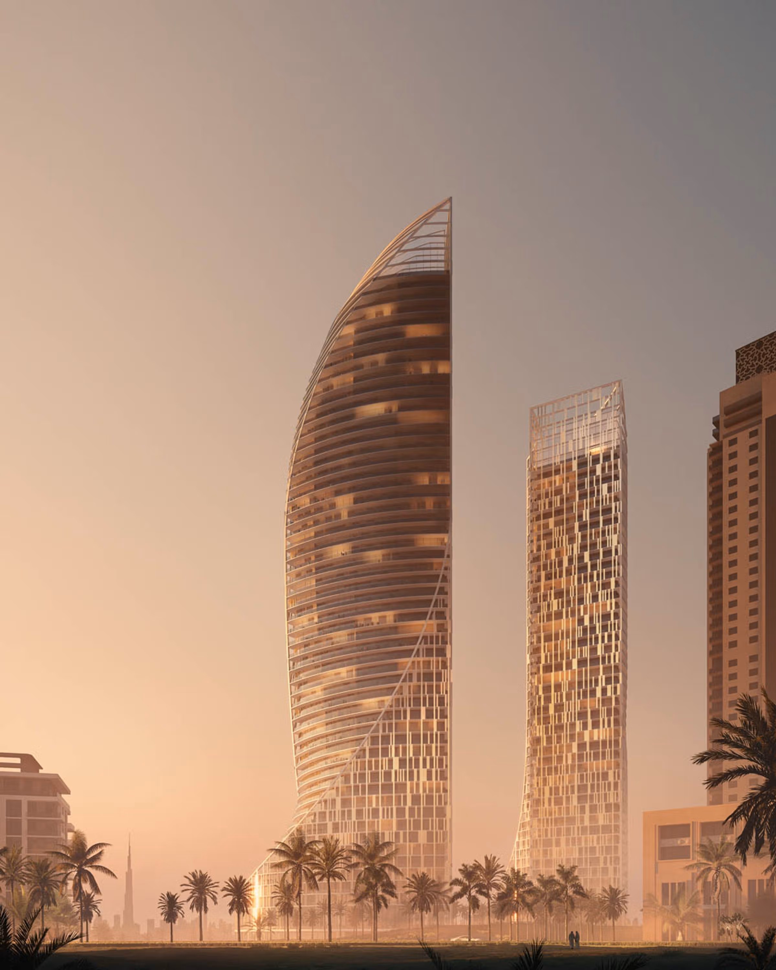
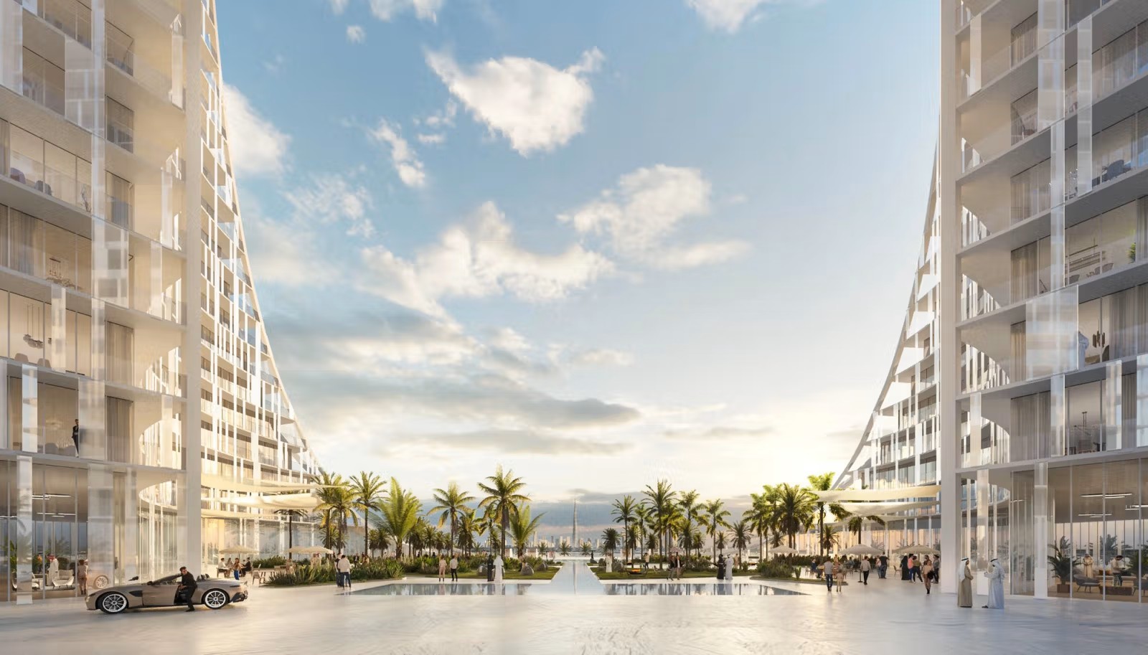
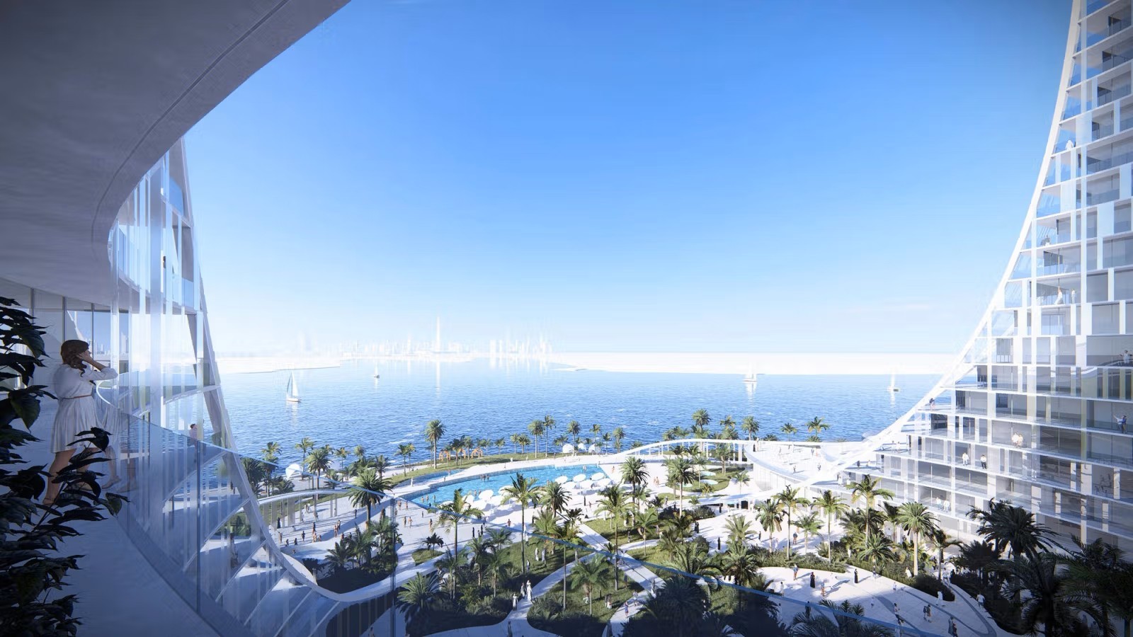
The Lotus Towers have a smooth, elegantly twisted form that visually connects from the rooftop all the way down to the promenade in a seamless, sweeping movement. The transformational twisting form of the towers will, over time, establish them as an icon along the skyline. At its base, the promenade, inspired by the circular forms found throughout the island, takes on a circular geometry, maximizing space through shifting terrace rings and recessed towers positioned at an angle toward the east of the site. The multi-level promenade has the look and feel of a luxury resort, guided by a water feature that flows from the entrance reflecting pool through the center of the property into the grand infinity pool and across the cascading terraces to the fitness deck. Along the way, highly curated amenities, such as a courtyard lounge garden; café seating; a bar; an infinity and children’s pool; tennis, pickleball, basketball, badminton and bocce ball courts; mini-golf and an outdoor gym offer a holistic lifestyle experience in a centralized location.
The Lotus Towers have a smooth, elegantly twisted form that visually connects from the rooftop all the way down to the promenade in a seamless, sweeping movement. The transformational twisting form of the towers will, over time, establish them as an icon along the skyline. At its base, the promenade, inspired by the circular forms found throughout the island, takes on a circular geometry, maximizing space through shifting terrace rings and recessed towers positioned at an angle toward the east of the site. The multi-level promenade has the look and feel of a luxury resort, guided by a water feature that flows from the entrance reflecting pool through the center of the property into the grand infinity pool and across the cascading terraces to the fitness deck. Along the way, highly curated amenities, such as a courtyard lounge garden; café seating; a bar; an infinity and children’s pool; tennis, pickleball, basketball, badminton and bocce ball courts; mini-golf and an outdoor gym offer a holistic lifestyle experience in a centralized location.
The Lotus Towers have a smooth, elegantly twisted form that visually connects from the rooftop all the way down to the promenade in a seamless, sweeping movement. The transformational twisting form of the towers will, over time, establish them as an icon along the skyline. At its base, the promenade, inspired by the circular forms found throughout the island, takes on a circular geometry, maximizing space through shifting terrace rings and recessed towers positioned at an angle toward the east of the site. The multi-level promenade has the look and feel of a luxury resort, guided by a water feature that flows from the entrance reflecting pool through the center of the property into the grand infinity pool and across the cascading terraces to the fitness deck. Along the way, highly curated amenities, such as a courtyard lounge garden; café seating; a bar; an infinity and children’s pool; tennis, pickleball, basketball, badminton and bocce ball courts; mini-golf and an outdoor gym offer a holistic lifestyle experience in a centralized location.
Credits
Credits
Renderings: VERO