
Plaza Condesa
Location
Mexico City, Mexico
Mexico City, Mexico
Client
Artha Capital
Artha Capital
Program
Hospitality
Residential
Size
38,800 m2 / 418,000 sf
38,800 m2 / 418,000 sf
Status
Design
Design
Architect
ODA
Olivera Grk was Principal in Charge of the project while at ODA
Olivera Grk was Principal in Charge of the project while at ODA
Plaza Condesa dissolves the conventional perimeter block, transforming it into a porous urban landscape that connects Parque España with the surrounding streets. Located in the heart of Condesa, the project brings together retail, hospitality, cultural, and residential programs within a permeable architectural composition organized around a central courtyard.
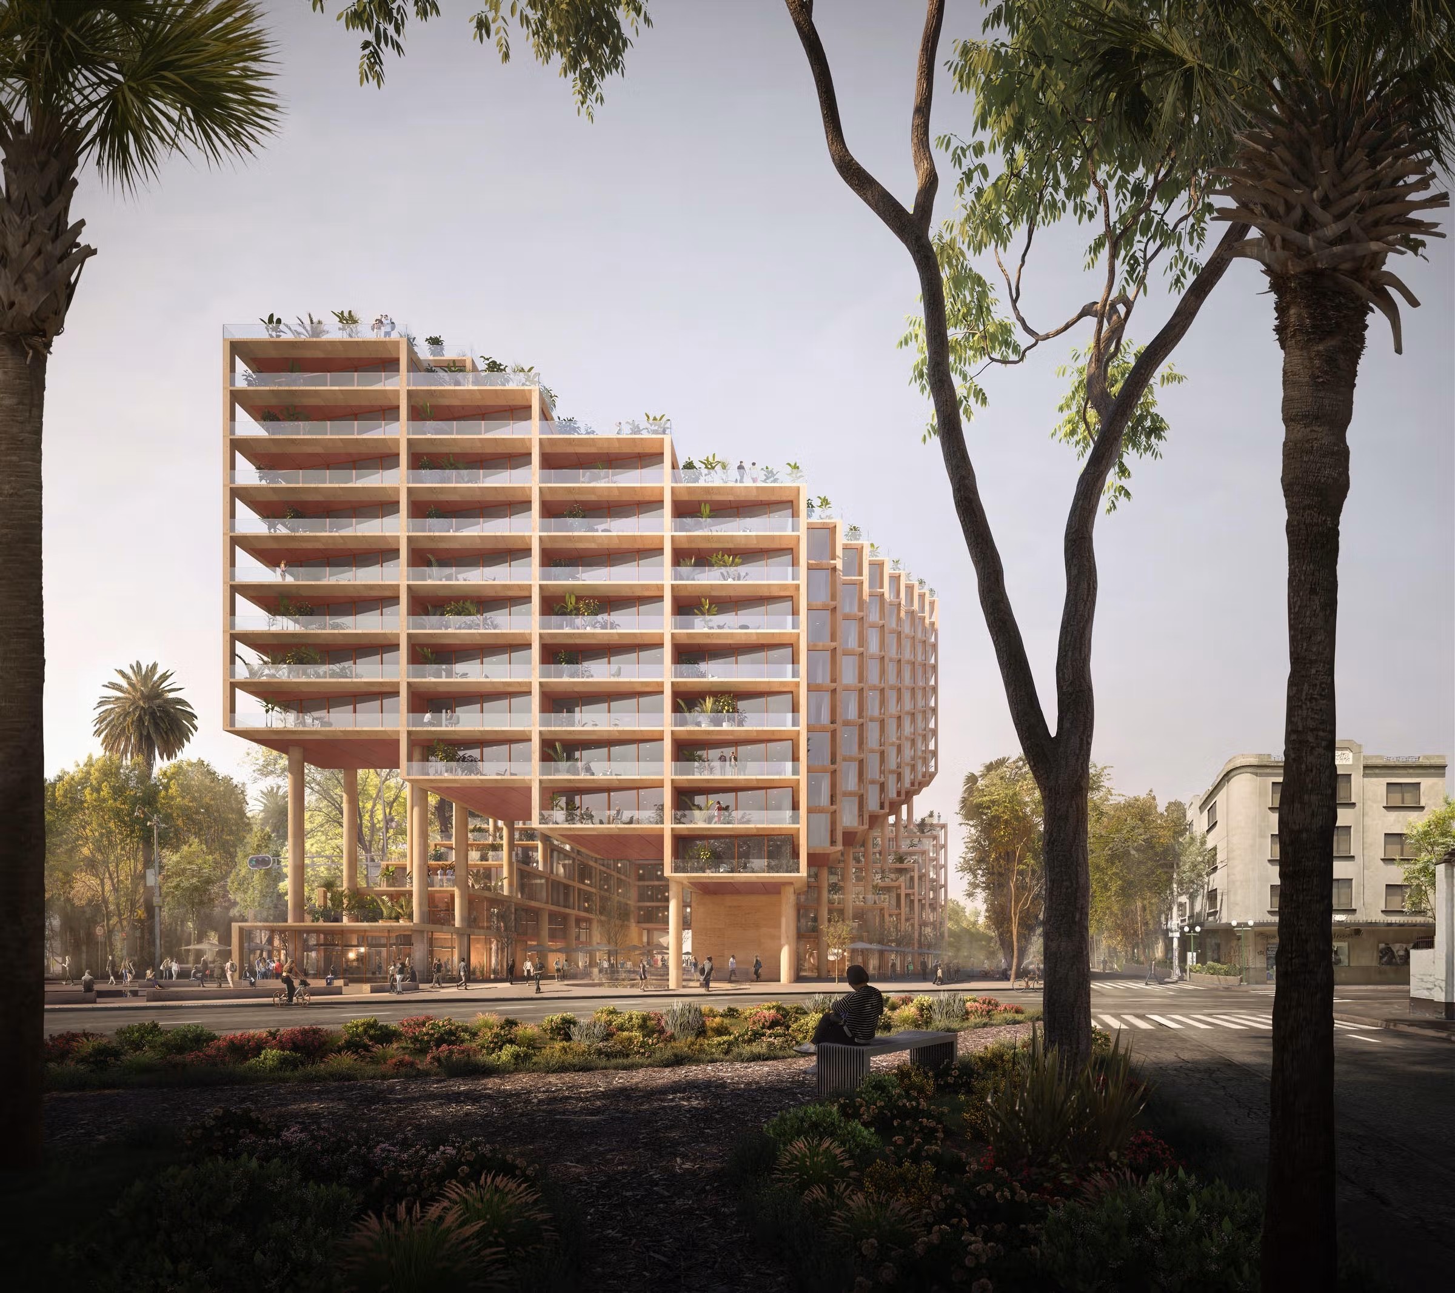
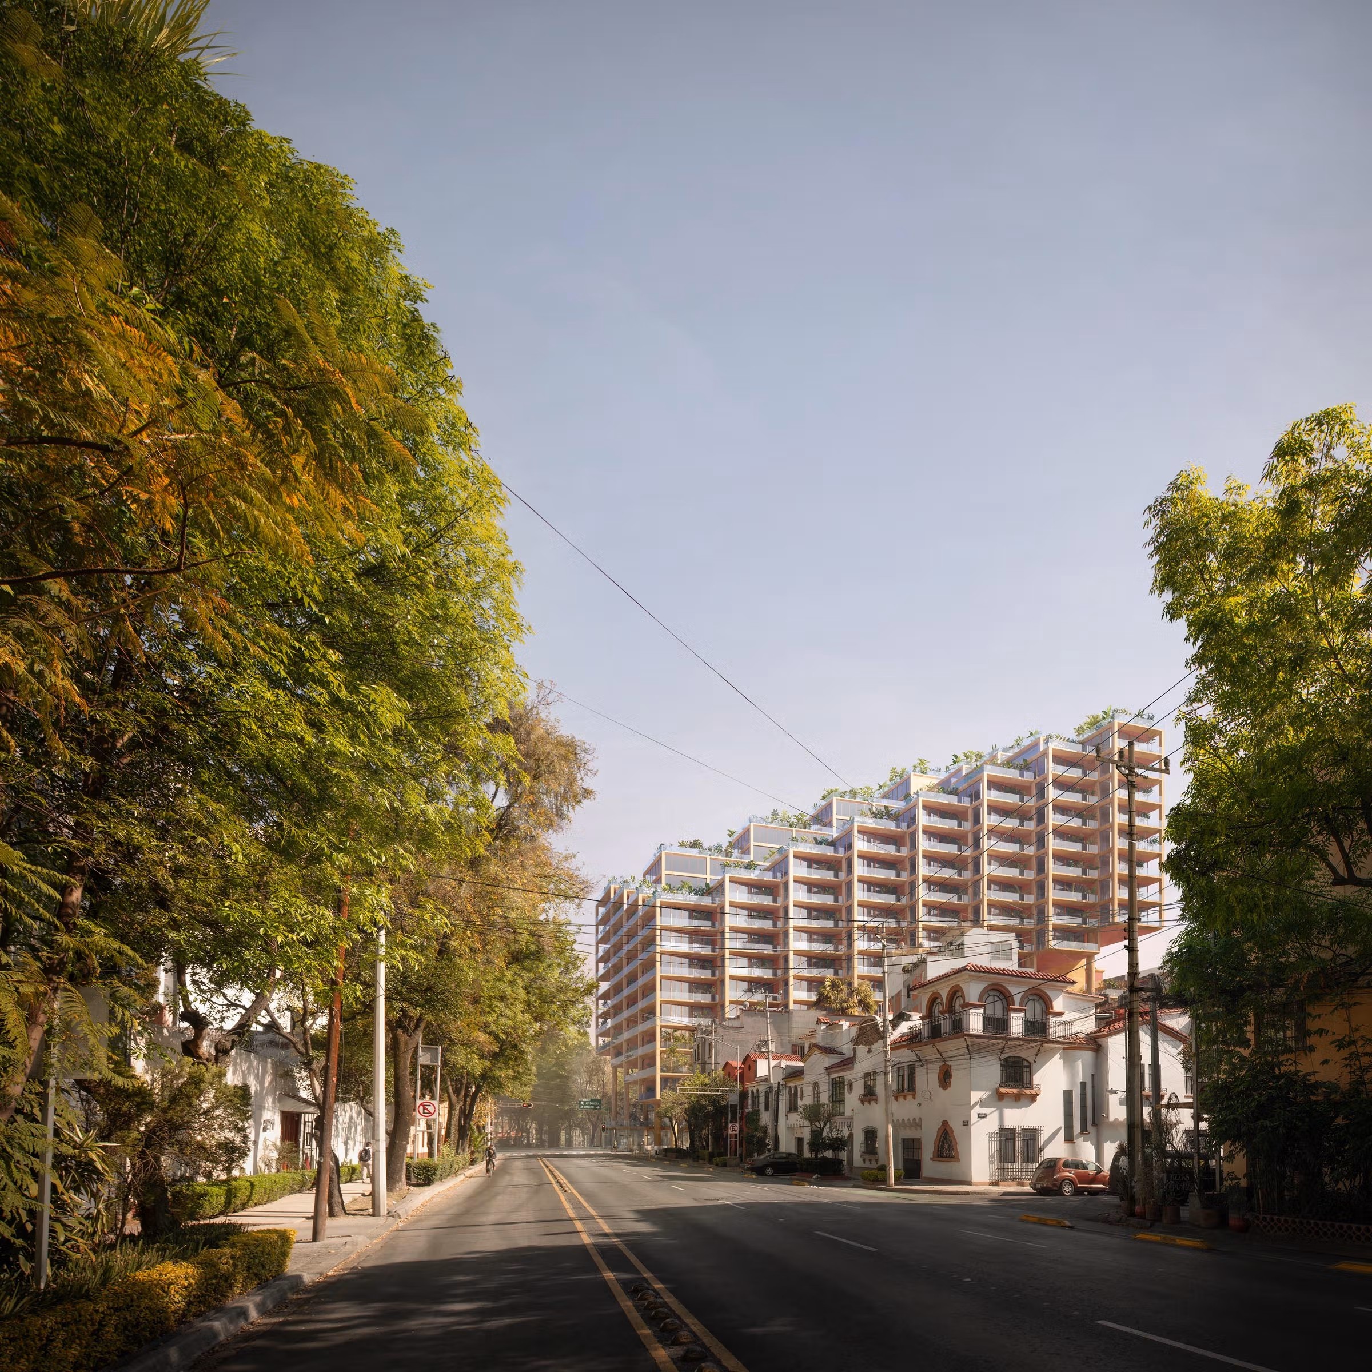
The architecture is defined by a continuous loop that encloses the courtyard while adopting a distinctive zigzag profile along Avenida Tamaulipas. A strong horizontal datum aligned with the surrounding tree canopy divides the building into upper and lower volumes, carving out a continuous landscaped void that becomes the project's defining architectural element. From this horizon, the massing steps downward toward the park and upward away from it, creating a sequence of generous planted terraces for the residential units while reducing the perceived scale of the building.
Landscape is conceived as a continuous public sequence extending from Parque España through the heart of the development. Beginning with a series of sunken landscape courts, visitors are drawn into a central garden organized around an outdoor amphitheater before descending to a specialty food market and theater below grade. Planted terraces spanning the central void visually draw the surrounding tree canopy through the architecture, allowing the landscape to become an integral part of the building's identity.
A restrained palette of limestone, terracotta soffits, and glass establishes a warm architectural expression that complements the surrounding vegetation. Supporting the upper volumes, a field of slender circular columns animates the landscaped void, creating a forest-like spatial experience that blurs the boundary between architecture and landscape.
Plaza Condesa dissolves the conventional perimeter block, transforming it into a porous urban landscape that connects Parque España with the surrounding streets. Located in the heart of Condesa, the project brings together retail, hospitality, cultural, and residential programs within a permeable architectural composition organized around a central courtyard.
The architecture is defined by a continuous loop that encloses the courtyard while adopting a distinctive zigzag profile along Avenida Tamaulipas. A strong horizontal datum aligned with the surrounding tree canopy divides the building into upper and lower volumes, carving out a continuous landscaped void that becomes the project's defining architectural element. From this horizon, the massing steps downward toward the park and upward away from it, creating a sequence of generous planted terraces for the residential units while reducing the perceived scale of the building.
Landscape is conceived as a continuous public sequence extending from Parque España through the heart of the development. Beginning with a series of sunken landscape courts, visitors are drawn into a central garden organized around an outdoor amphitheater before descending to a specialty food market and theater below grade. Planted terraces spanning the central void visually draw the surrounding tree canopy through the architecture, allowing the landscape to become an integral part of the building's identity.
A restrained palette of limestone, terracotta soffits, and glass establishes a warm architectural expression that complements the surrounding vegetation. Supporting the upper volumes, a field of slender circular columns animates the landscaped void, creating a forest-like spatial experience that blurs the boundary between architecture and landscape.
Plaza Condesa dissolves the conventional perimeter block, transforming it into a porous urban landscape that connects Parque España with the surrounding streets. Located in the heart of Condesa, the project brings together retail, hospitality, cultural, and residential programs within a permeable architectural composition organized around a central courtyard.
The architecture is defined by a continuous loop that encloses the courtyard while adopting a distinctive zigzag profile along Avenida Tamaulipas. A strong horizontal datum aligned with the surrounding tree canopy divides the building into upper and lower volumes, carving out a continuous landscaped void that becomes the project's defining architectural element. From this horizon, the massing steps downward toward the park and upward away from it, creating a sequence of generous planted terraces for the residential units while reducing the perceived scale of the building.
Landscape is conceived as a continuous public sequence extending from Parque España through the heart of the development. Beginning with a series of sunken landscape courts, visitors are drawn into a central garden organized around an outdoor amphitheater before descending to a specialty food market and theater below grade. Planted terraces spanning the central void visually draw the surrounding tree canopy through the architecture, allowing the landscape to become an integral part of the building's identity.
A restrained palette of limestone, terracotta soffits, and glass establishes a warm architectural expression that complements the surrounding vegetation. Supporting the upper volumes, a field of slender circular columns animates the landscaped void, creating a forest-like spatial experience that blurs the boundary between architecture and landscape.

Credits
Credits
Renderings: Forbes Massie