420 Kent
Location
Brooklyn, New York
Brooklyn, New York
Client
Spitzer Enterprises
Spitzer Enterprises
Program
Residential
Size
79,000 m2 / 850,000 sf
79,000 m2 / 850,000 sf
Status
Completed
Completed
Architect
ODA
Olivera Grk was Project Architect for the project while at ODA
Olivera Grk was Project Architect for the project while at ODA
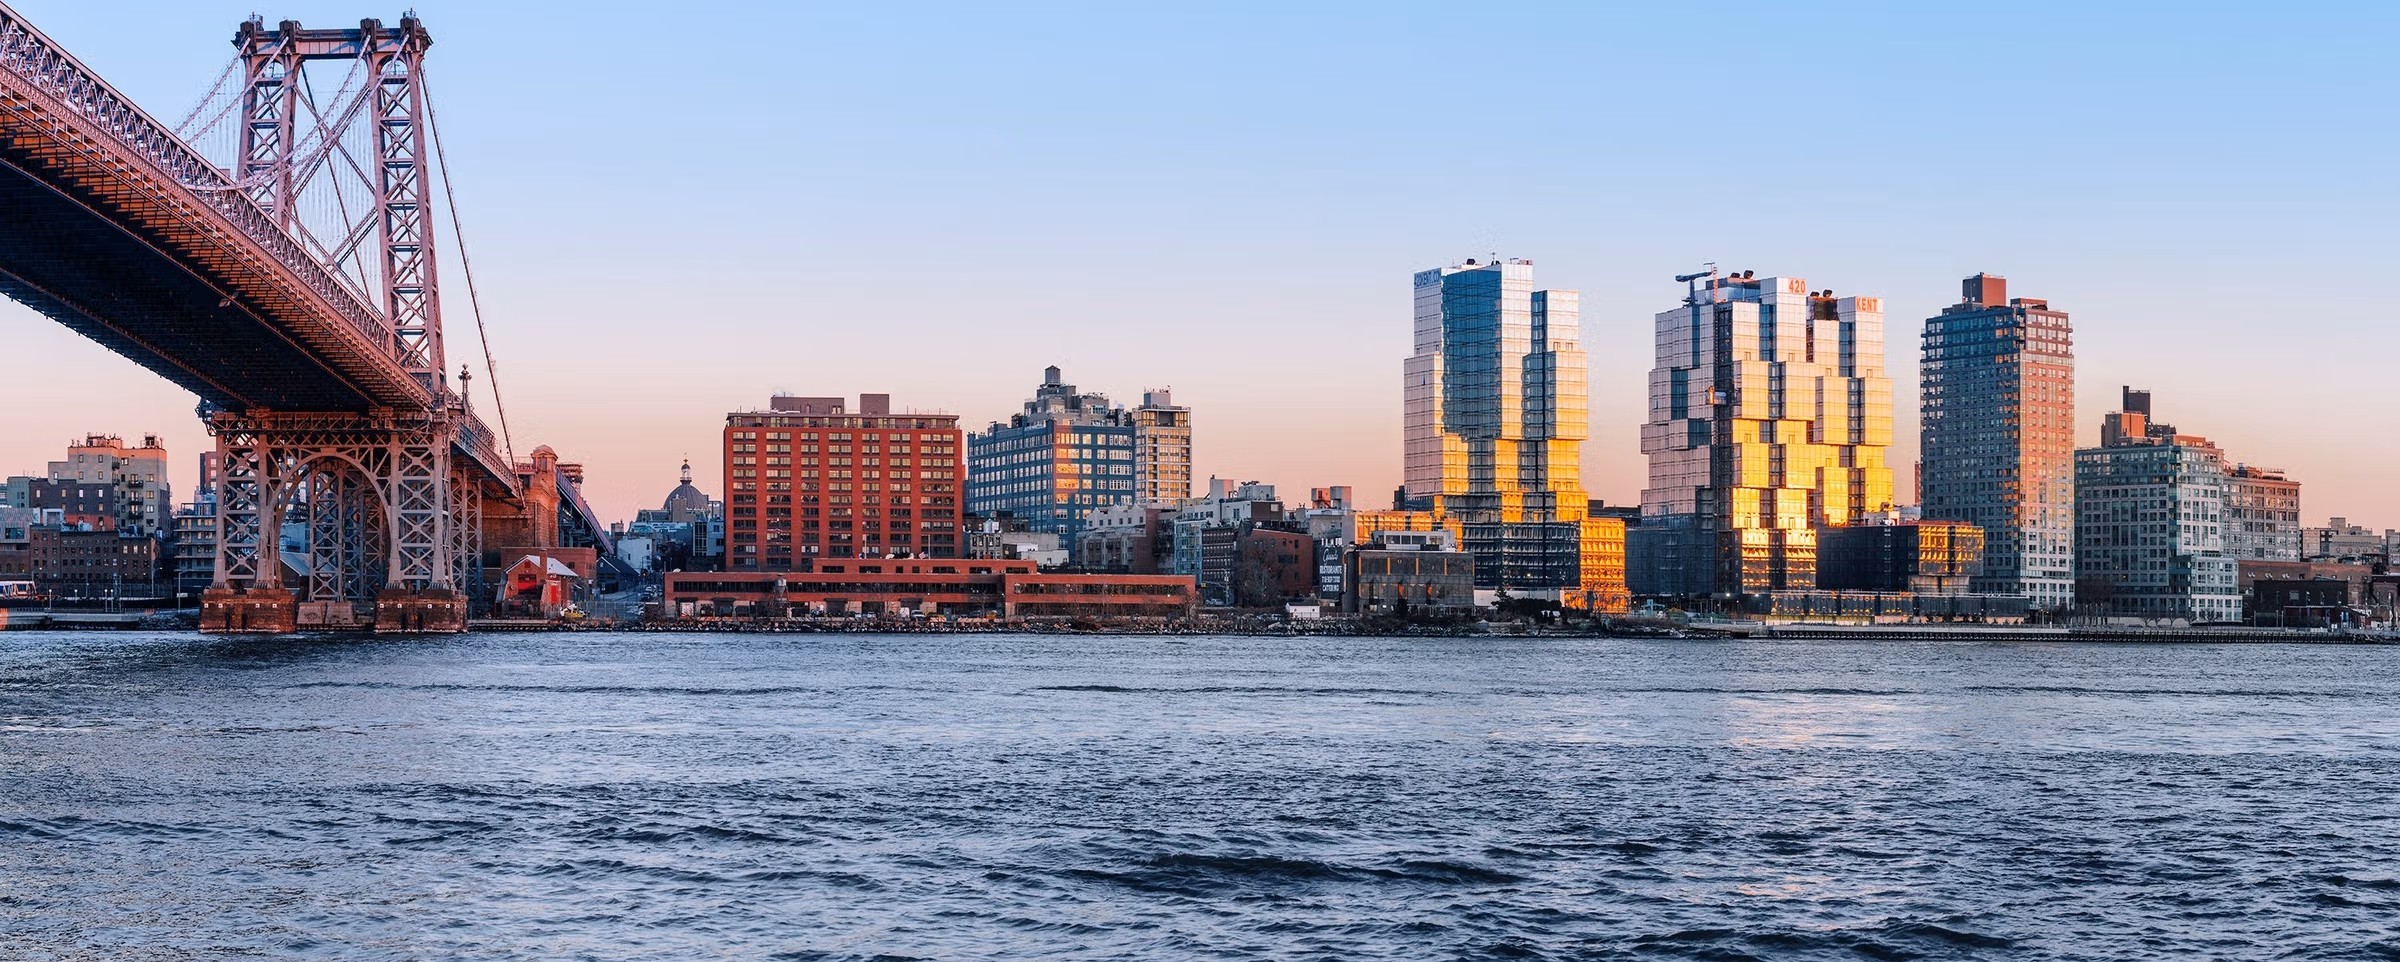
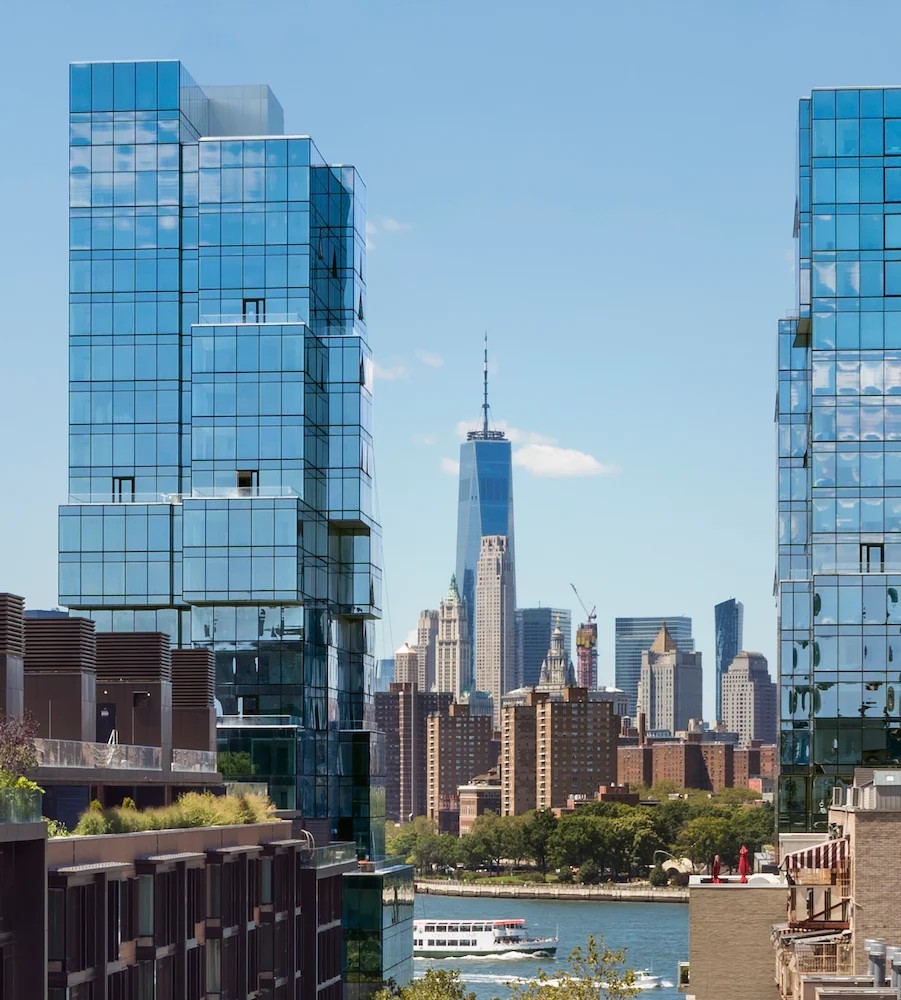
420 Kent departs from the conventional New York residential tower, replacing the familiar extruded box with a bold, articulated massing that redefines the relationship between form, views, and residential living. Located along the Williamsburg waterfront just south of the Williamsburg Bridge, the project's expressive massing responds to both the scale of the riverfront and Williamsburg's industrial character, establishing a distinctive presence on the skyline.
The architecture is generated through the repeated stacking, mirroring, and rotation of two floor plates, producing three towers with deeply articulated forms and a dynamic skyline. This strategy allows approximately 80% of the residences to occupy corner positions, maximizing natural light, cross-ventilation, and panoramic views toward the East River, the Williamsburg Bridge, and the Manhattan skyline. A restrained palette of glass, reflective metal, exposed concrete, and corten steel reinforces the building's bold architectural expression.
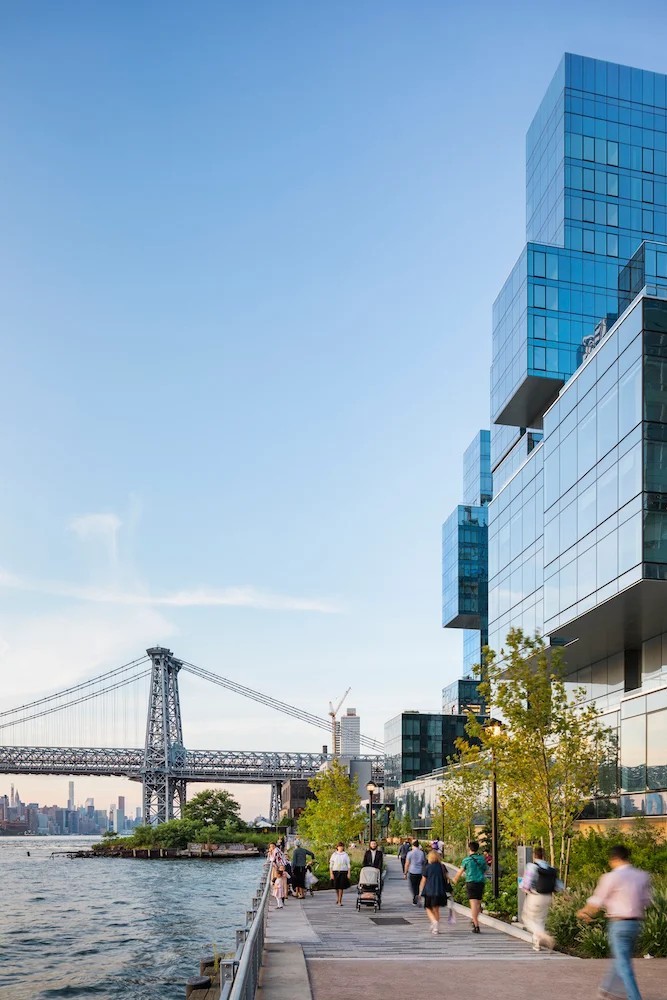
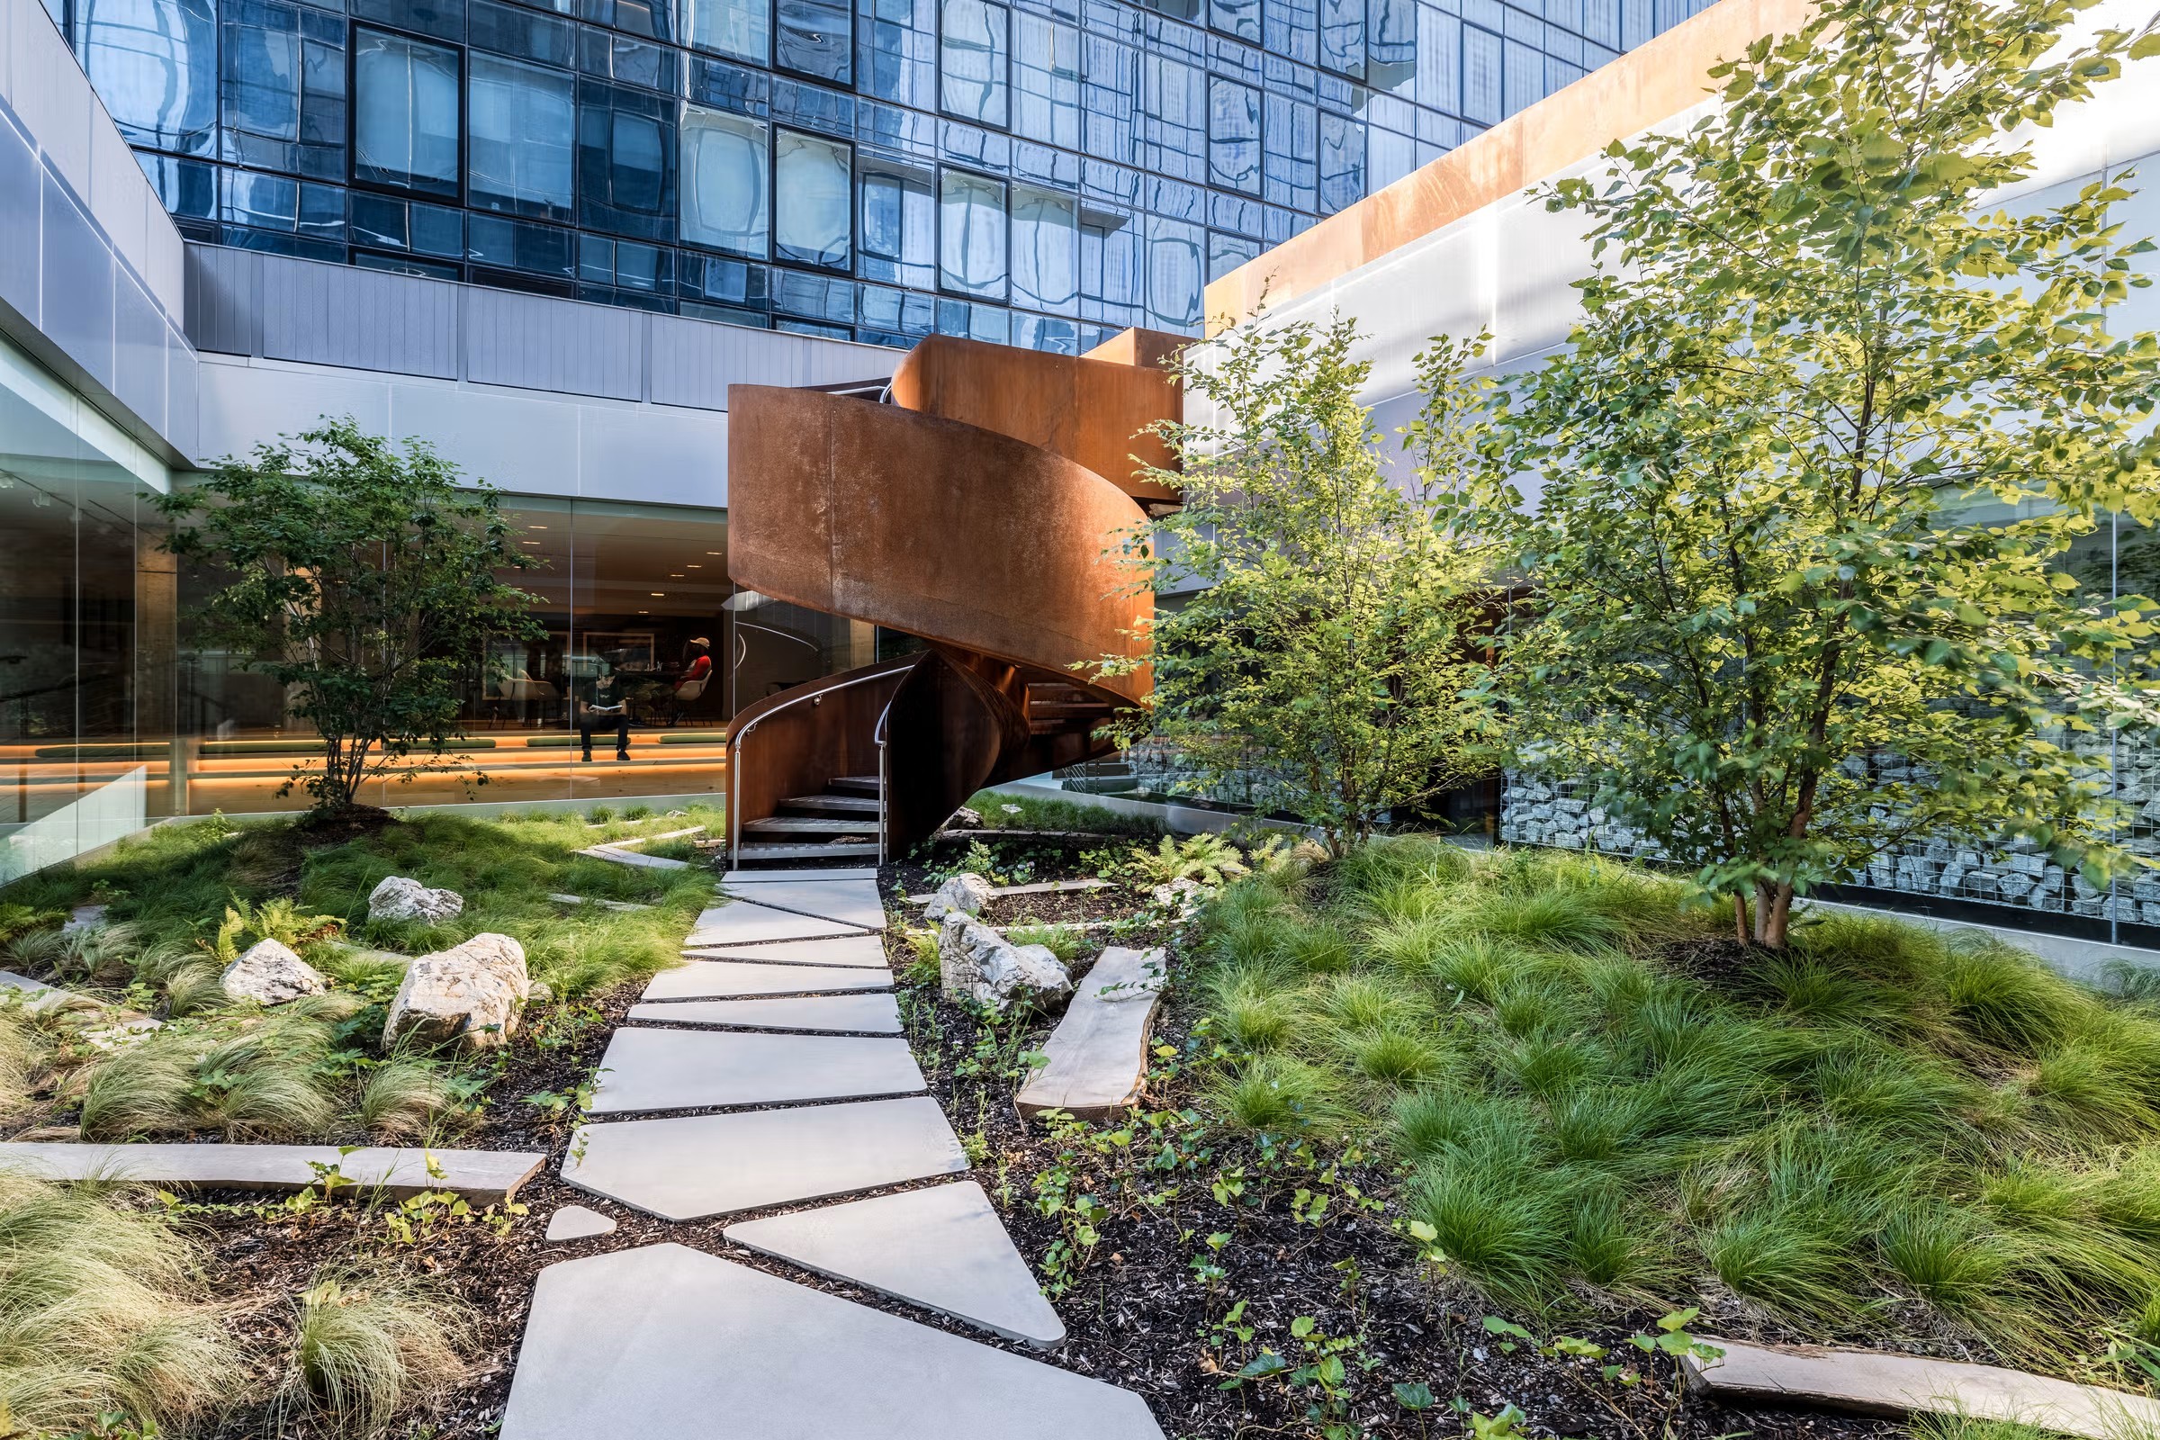
Landscape is conceived as a continuous public realm connecting Kent Avenue to the waterfront. Beginning as an upland pedestrian connection between the two buildings, it unfolds toward the East River while simultaneously extending through the architecture via an internal courtyard. A sculptural spiral stair links this courtyard to a second-floor Zen garden, where lush planting and expansive views create a secluded retreat above the public realm.
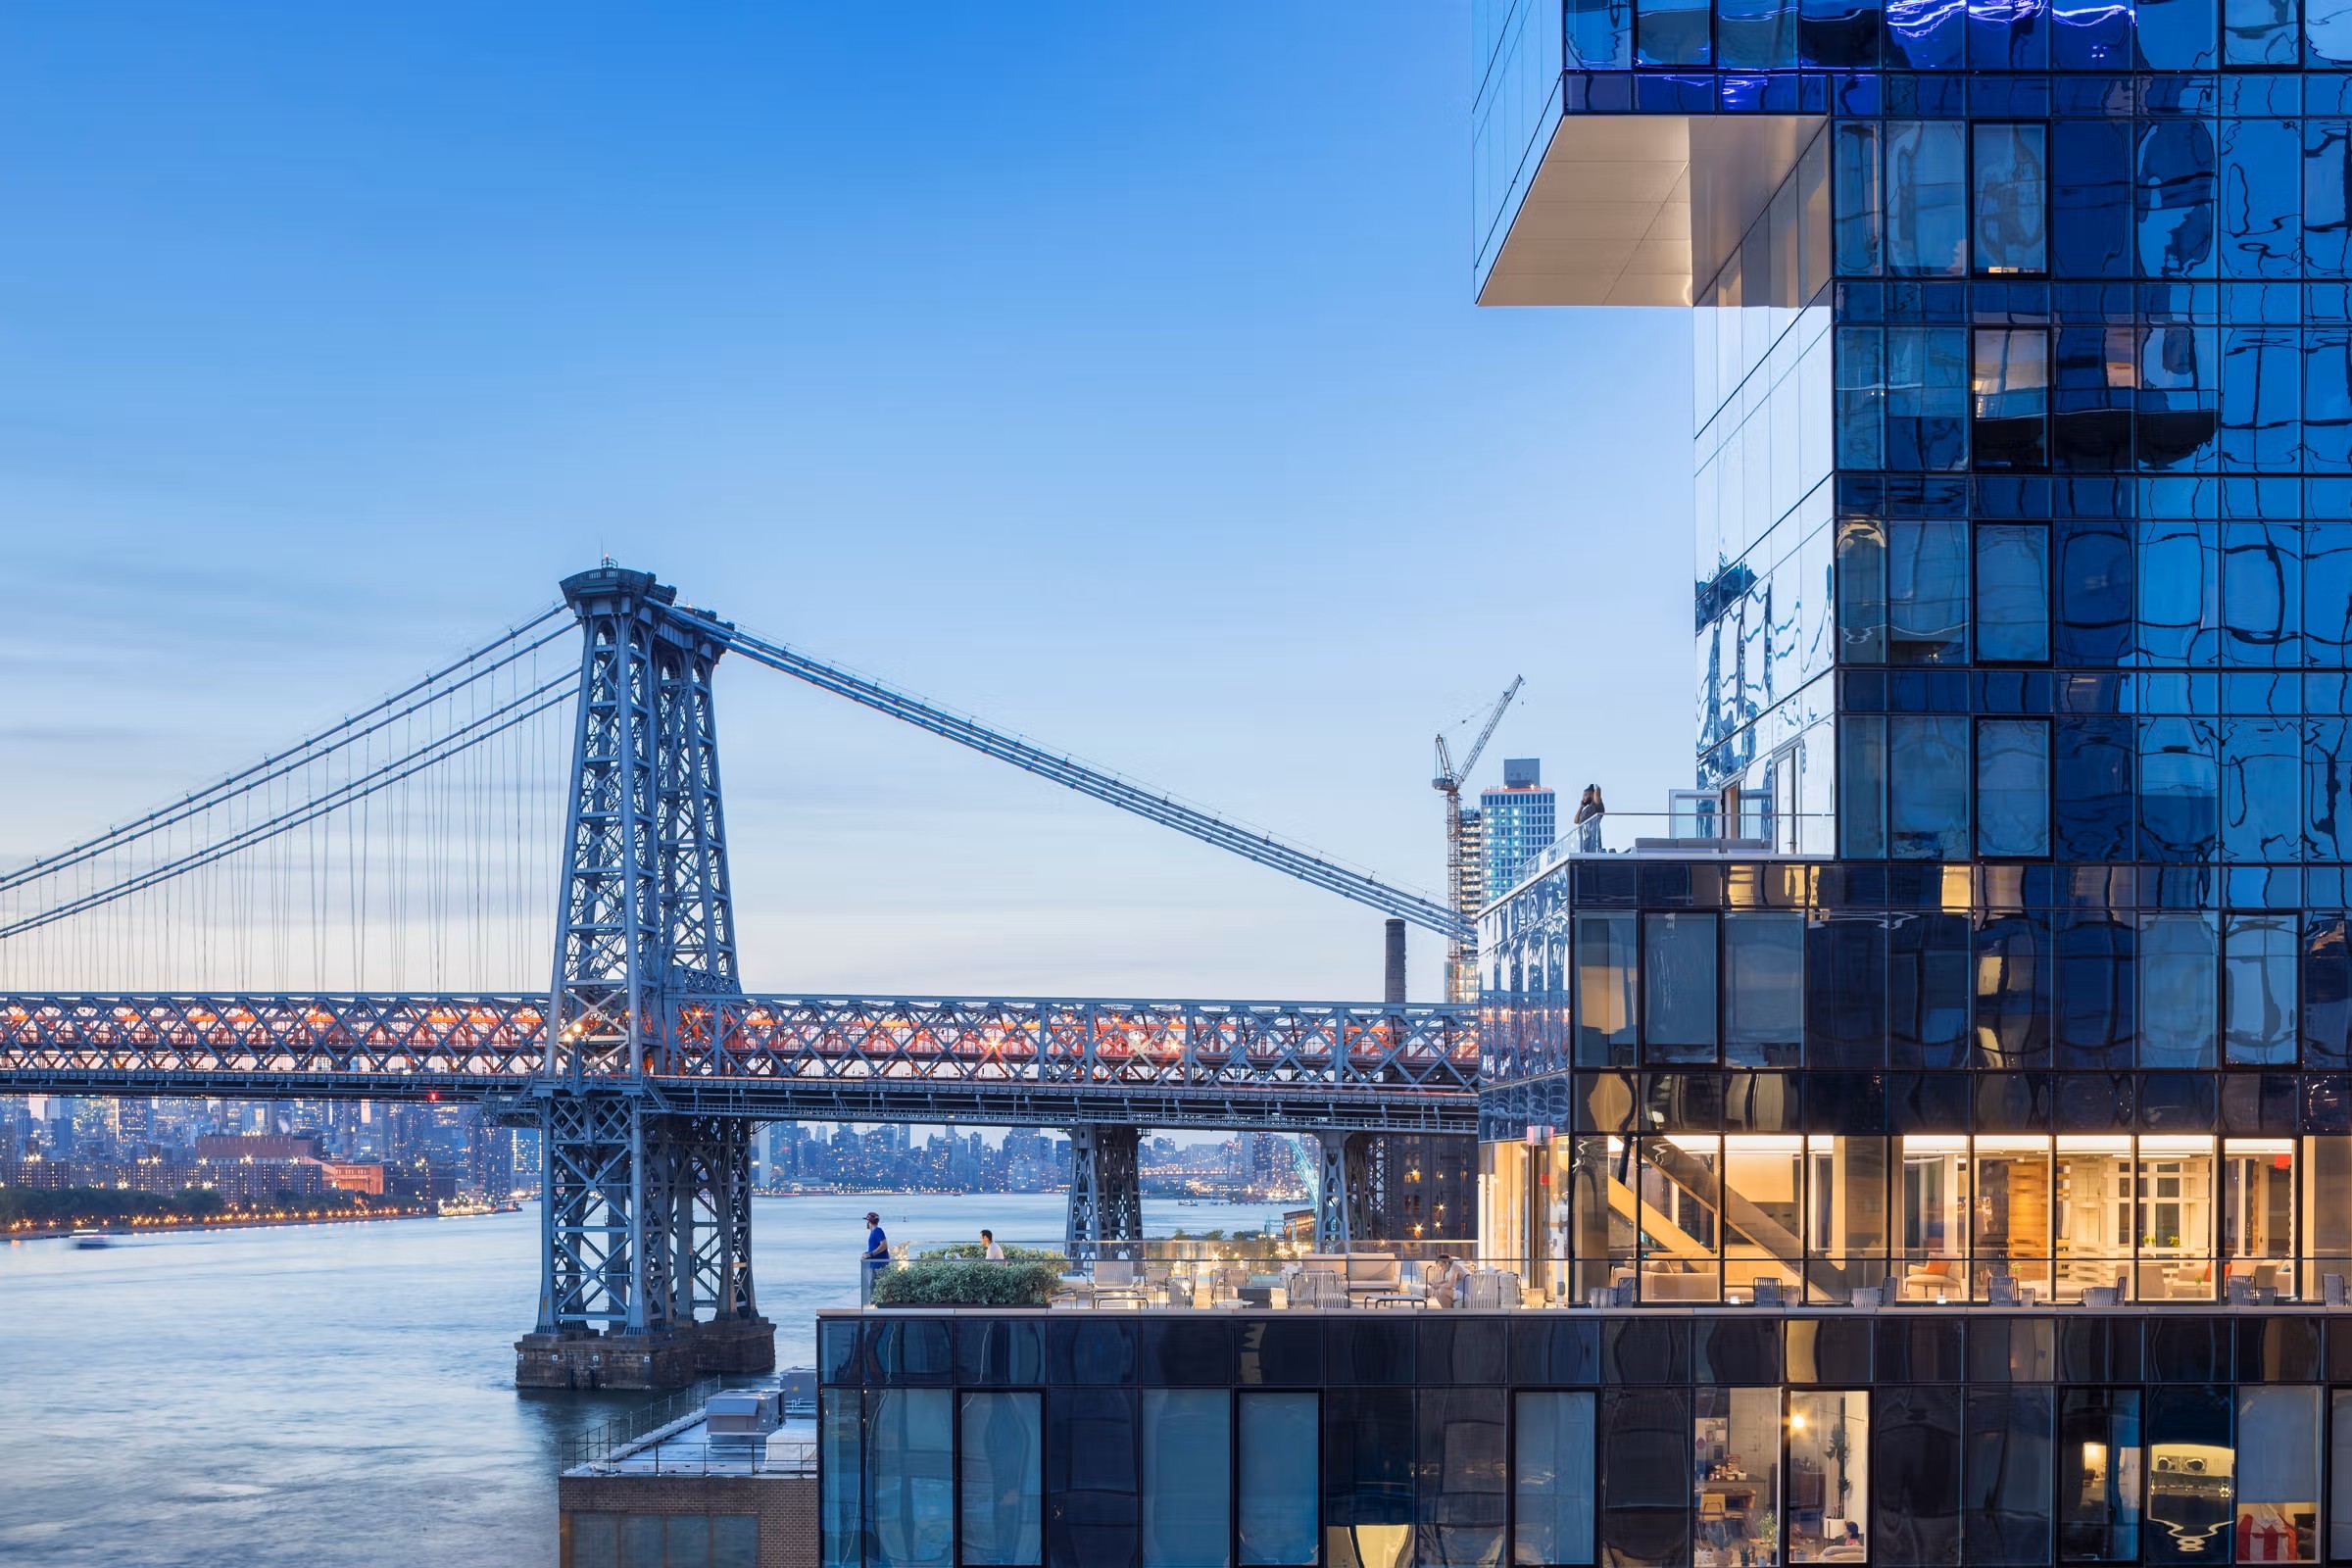
The seventh floor marks the transition between podium and towers and is conceived as a dedicated amenity level combining indoor and outdoor spaces, with two outdoor pools framing expansive views of the East River, the Williamsburg Bridge, and the Manhattan skyline. Together with the extensive waterfront landscape and the high proportion of corner residences, these amenities establish a residential environment rarely associated with rental housing.
420 Kent departs from the conventional New York residential tower, replacing the familiar extruded box with a bold, articulated massing that redefines the relationship between form, views, and residential living. Located along the Williamsburg waterfront just south of the Williamsburg Bridge, the project's expressive massing responds to both the scale of the riverfront and Williamsburg's industrial character, establishing a distinctive presence on the skyline.
The architecture is generated through the repeated stacking, mirroring, and rotation of two floor plates, producing three towers with deeply articulated forms and a dynamic skyline. This strategy allows approximately 80% of the residences to occupy corner positions, maximizing natural light, cross-ventilation, and panoramic views toward the East River, the Williamsburg Bridge, and the Manhattan skyline. A restrained palette of glass, reflective metal, exposed concrete, and corten steel reinforces the building's bold architectural expression.
Landscape is conceived as a continuous public realm connecting Kent Avenue to the waterfront. Beginning as an upland pedestrian connection between the two buildings, it unfolds toward the East River while simultaneously extending through the architecture via an internal courtyard. A sculptural spiral stair links this courtyard to a second-floor Zen garden, where lush planting and expansive views create a secluded retreat above the public realm.
The seventh floor marks the transition between podium and towers and is conceived as a dedicated amenity level combining indoor and outdoor spaces, with two outdoor pools framing expansive views of the East River, the Williamsburg Bridge, and the Manhattan skyline. Together with the extensive waterfront landscape and the high proportion of corner residences, these amenities establish a residential environment rarely associated with rental housing.
420 Kent departs from the conventional New York residential tower, replacing the familiar extruded box with a bold, articulated massing that redefines the relationship between form, views, and residential living. Located along the Williamsburg waterfront just south of the Williamsburg Bridge, the project's expressive massing responds to both the scale of the riverfront and Williamsburg's industrial character, establishing a distinctive presence on the skyline.
The architecture is generated through the repeated stacking, mirroring, and rotation of two floor plates, producing three towers with deeply articulated forms and a dynamic skyline. This strategy allows approximately 80% of the residences to occupy corner positions, maximizing natural light, cross-ventilation, and panoramic views toward the East River, the Williamsburg Bridge, and the Manhattan skyline. A restrained palette of glass, reflective metal, exposed concrete, and corten steel reinforces the building's bold architectural expression.
Landscape is conceived as a continuous public realm connecting Kent Avenue to the waterfront. Beginning as an upland pedestrian connection between the two buildings, it unfolds toward the East River while simultaneously extending through the architecture via an internal courtyard. A sculptural spiral stair links this courtyard to a second-floor Zen garden, where lush planting and expansive views create a secluded retreat above the public realm.
The seventh floor marks the transition between podium and towers and is conceived as a dedicated amenity level combining indoor and outdoor spaces, with two outdoor pools framing expansive views of the East River, the Williamsburg Bridge, and the Manhattan skyline. Together with the extensive waterfront landscape and the high proportion of corner residences, these amenities establish a residential environment rarely associated with rental housing.





Credits
Credits
Photography: Imagen Subliminal; Albert Vecerka; Petrini Studio