
Four Seasons Deer Valley
Location
Deer Valley, Utah
Deer Valley, Utah
Client
Extell Development, Four Seasons
Extell Development, Four Seasons
Program
Hospitality
Residential
Commercial
Size
Status
In Construction
In Construction
Architect
ODA
Olivera Grk was Principal in Charge of the project while at ODA
Olivera Grk was Principal in Charge of the project while at ODA
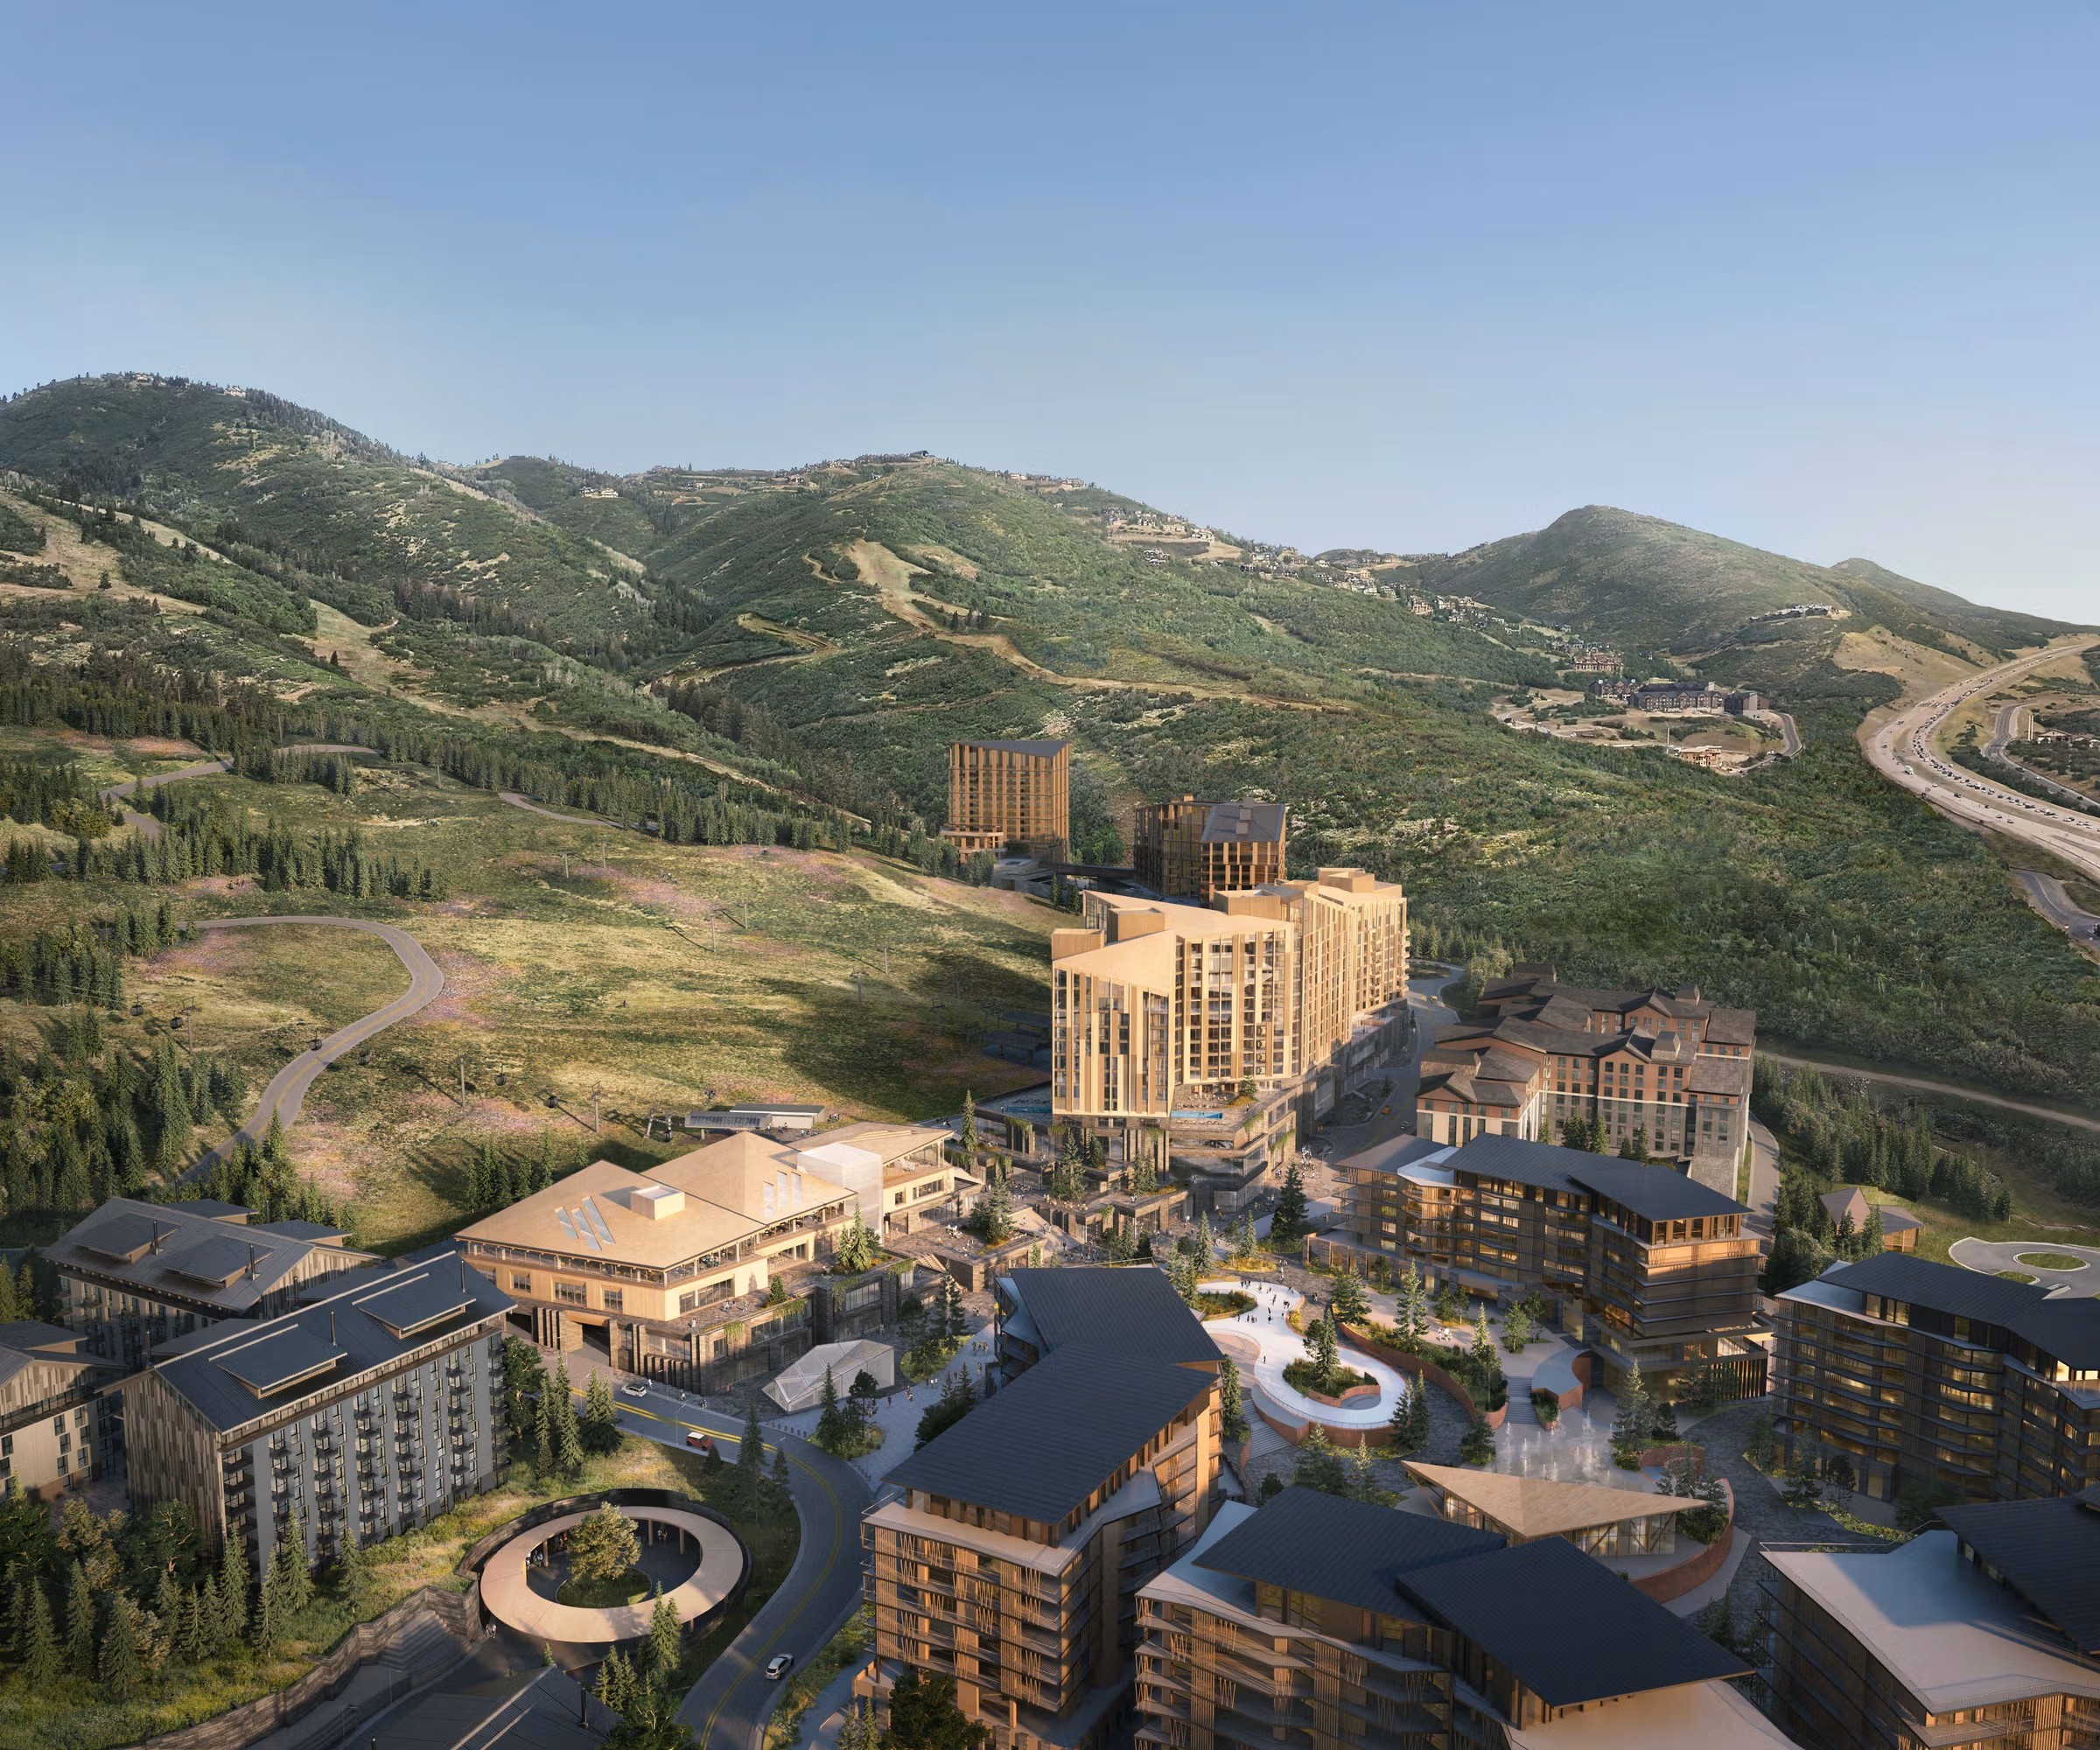
Deer Valley East Village reimagines the traditional mountain village as a contemporary alpine destination where architecture, landscape, and public space are conceived as a continuous experience. Organized around a sequence of plazas and the ski beach that forms the village's primary interface with the slopes, the project establishes a year-round public realm within an architectural landscape that extends the Wasatch topography into the village.
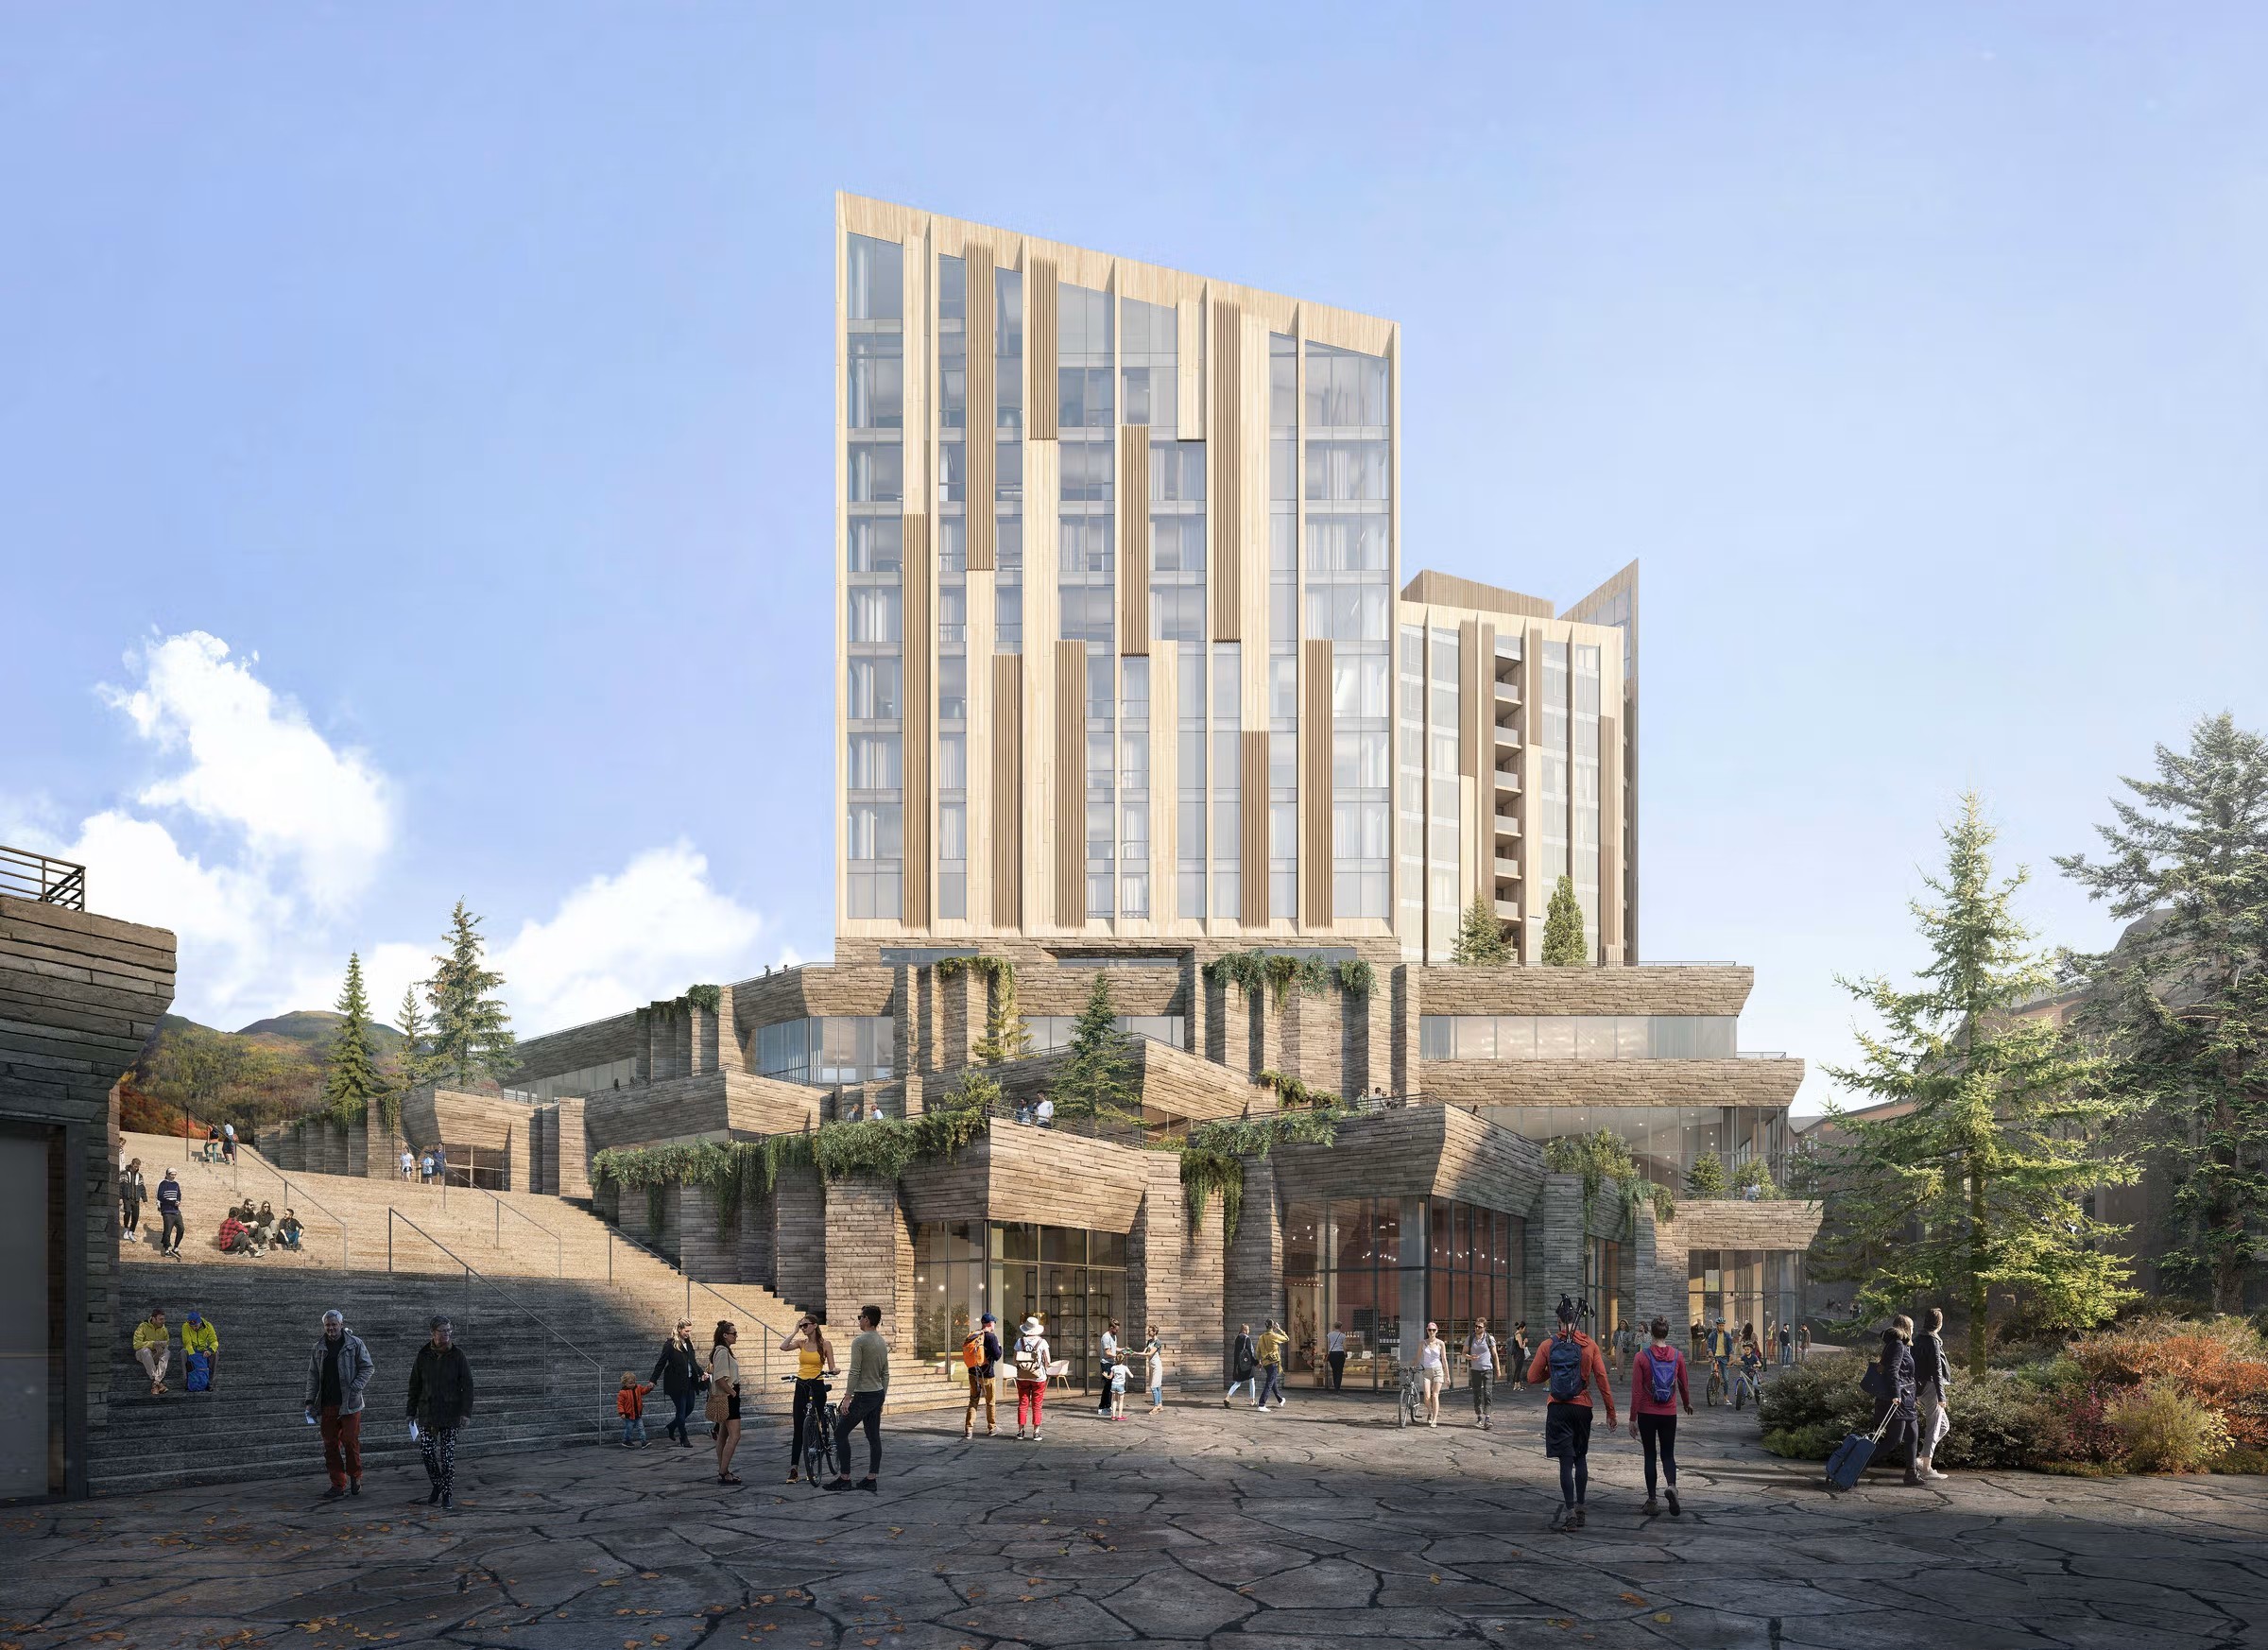
The architecture is organized around two complementary systems. A continuous stone base forms a unified topographic landform that connects the skier services building, Four Seasons Hotel & Residences, and the Branded Residences into a single architectural composition. Emerging from this topographic base, the upper volumes are articulated as a series of sculptural forms whose carefully arranged pitched roofs reinterpret the archetype of the Swiss chalet through a contemporary architectural language. Their arrangement reduces the perceived scale of the village, frames views toward the Wasatch Mountains, and establishes a distinctive skyline.
A restrained material palette reinforces this architectural hierarchy. The monolithic stone base anchors the architecture within the landscape, while the upper volumes adopt a warm wooden expression that recalls the character of traditional mountain architecture without resorting to literal interpretation. Crisp detailing allows roofs and façades to read as continuous surfaces, lending each volume sculptural clarity while reinforcing the coherence of the overall composition.
The landscape is conceived as an extension of the architecture, mediating between the built form and the mountain landscape. A network of plazas, terraces, and pedestrian connections encourages movement through the village while creating a sequence of outdoor spaces that respond to changing seasons, establishing an environment where architecture and landscape are experienced as an integrated whole.
Deer Valley East Village reimagines the traditional mountain village as a contemporary alpine destination where architecture, landscape, and public space are conceived as a continuous experience. Organized around a sequence of plazas and the ski beach that forms the village's primary interface with the slopes, the project establishes a year-round public realm within an architectural landscape that extends the Wasatch topography into the village.
The architecture is organized around two complementary systems. A continuous stone base forms a unified topographic landform that connects the skier services building, Four Seasons Hotel & Residences, and the Branded Residences into a single architectural composition. Emerging from this topographic base, the upper volumes are articulated as a series of sculptural forms whose carefully arranged pitched roofs reinterpret the archetype of the Swiss chalet through a contemporary architectural language. Their arrangement reduces the perceived scale of the village, frames views toward the Wasatch Mountains, and establishes a distinctive skyline.
A restrained material palette reinforces this architectural hierarchy. The monolithic stone base anchors the architecture within the landscape, while the upper volumes adopt a warm wooden expression that recalls the character of traditional mountain architecture without resorting to literal interpretation. Crisp detailing allows roofs and façades to read as continuous surfaces, lending each volume sculptural clarity while reinforcing the coherence of the overall composition.
The landscape is conceived as an extension of the architecture, mediating between the built form and the mountain landscape. A network of plazas, terraces, and pedestrian connections encourages movement through the village while creating a sequence of outdoor spaces that respond to changing seasons, establishing an environment where architecture and landscape are experienced as an integrated whole.
Deer Valley East Village reimagines the traditional mountain village as a contemporary alpine destination where architecture, landscape, and public space are conceived as a continuous experience. Organized around a sequence of plazas and the ski beach that forms the village's primary interface with the slopes, the project establishes a year-round public realm within an architectural landscape that extends the Wasatch topography into the village.
The architecture is organized around two complementary systems. A continuous stone base forms a unified topographic landform that connects the skier services building, Four Seasons Hotel & Residences, and the Branded Residences into a single architectural composition. Emerging from this topographic base, the upper volumes are articulated as a series of sculptural forms whose carefully arranged pitched roofs reinterpret the archetype of the Swiss chalet through a contemporary architectural language. Their arrangement reduces the perceived scale of the village, frames views toward the Wasatch Mountains, and establishes a distinctive skyline.
A restrained material palette reinforces this architectural hierarchy. The monolithic stone base anchors the architecture within the landscape, while the upper volumes adopt a warm wooden expression that recalls the character of traditional mountain architecture without resorting to literal interpretation. Crisp detailing allows roofs and façades to read as continuous surfaces, lending each volume sculptural clarity while reinforcing the coherence of the overall composition.
The landscape is conceived as an extension of the architecture, mediating between the built form and the mountain landscape. A network of plazas, terraces, and pedestrian connections encourages movement through the village while creating a sequence of outdoor spaces that respond to changing seasons, establishing an environment where architecture and landscape are experienced as an integrated whole.





Credits
Credits
Renderings: Secchi Smith