
Sredacka
Location
Belgrade, Serbia
Belgrade, Serbia
Client
Goldman Capital Partners
Goldman Capital Partners
Program
Residential
Size
1,850 m2 / 20,000 sf
1,850 m2 / 20,000 sf
Status
Completed
Completed
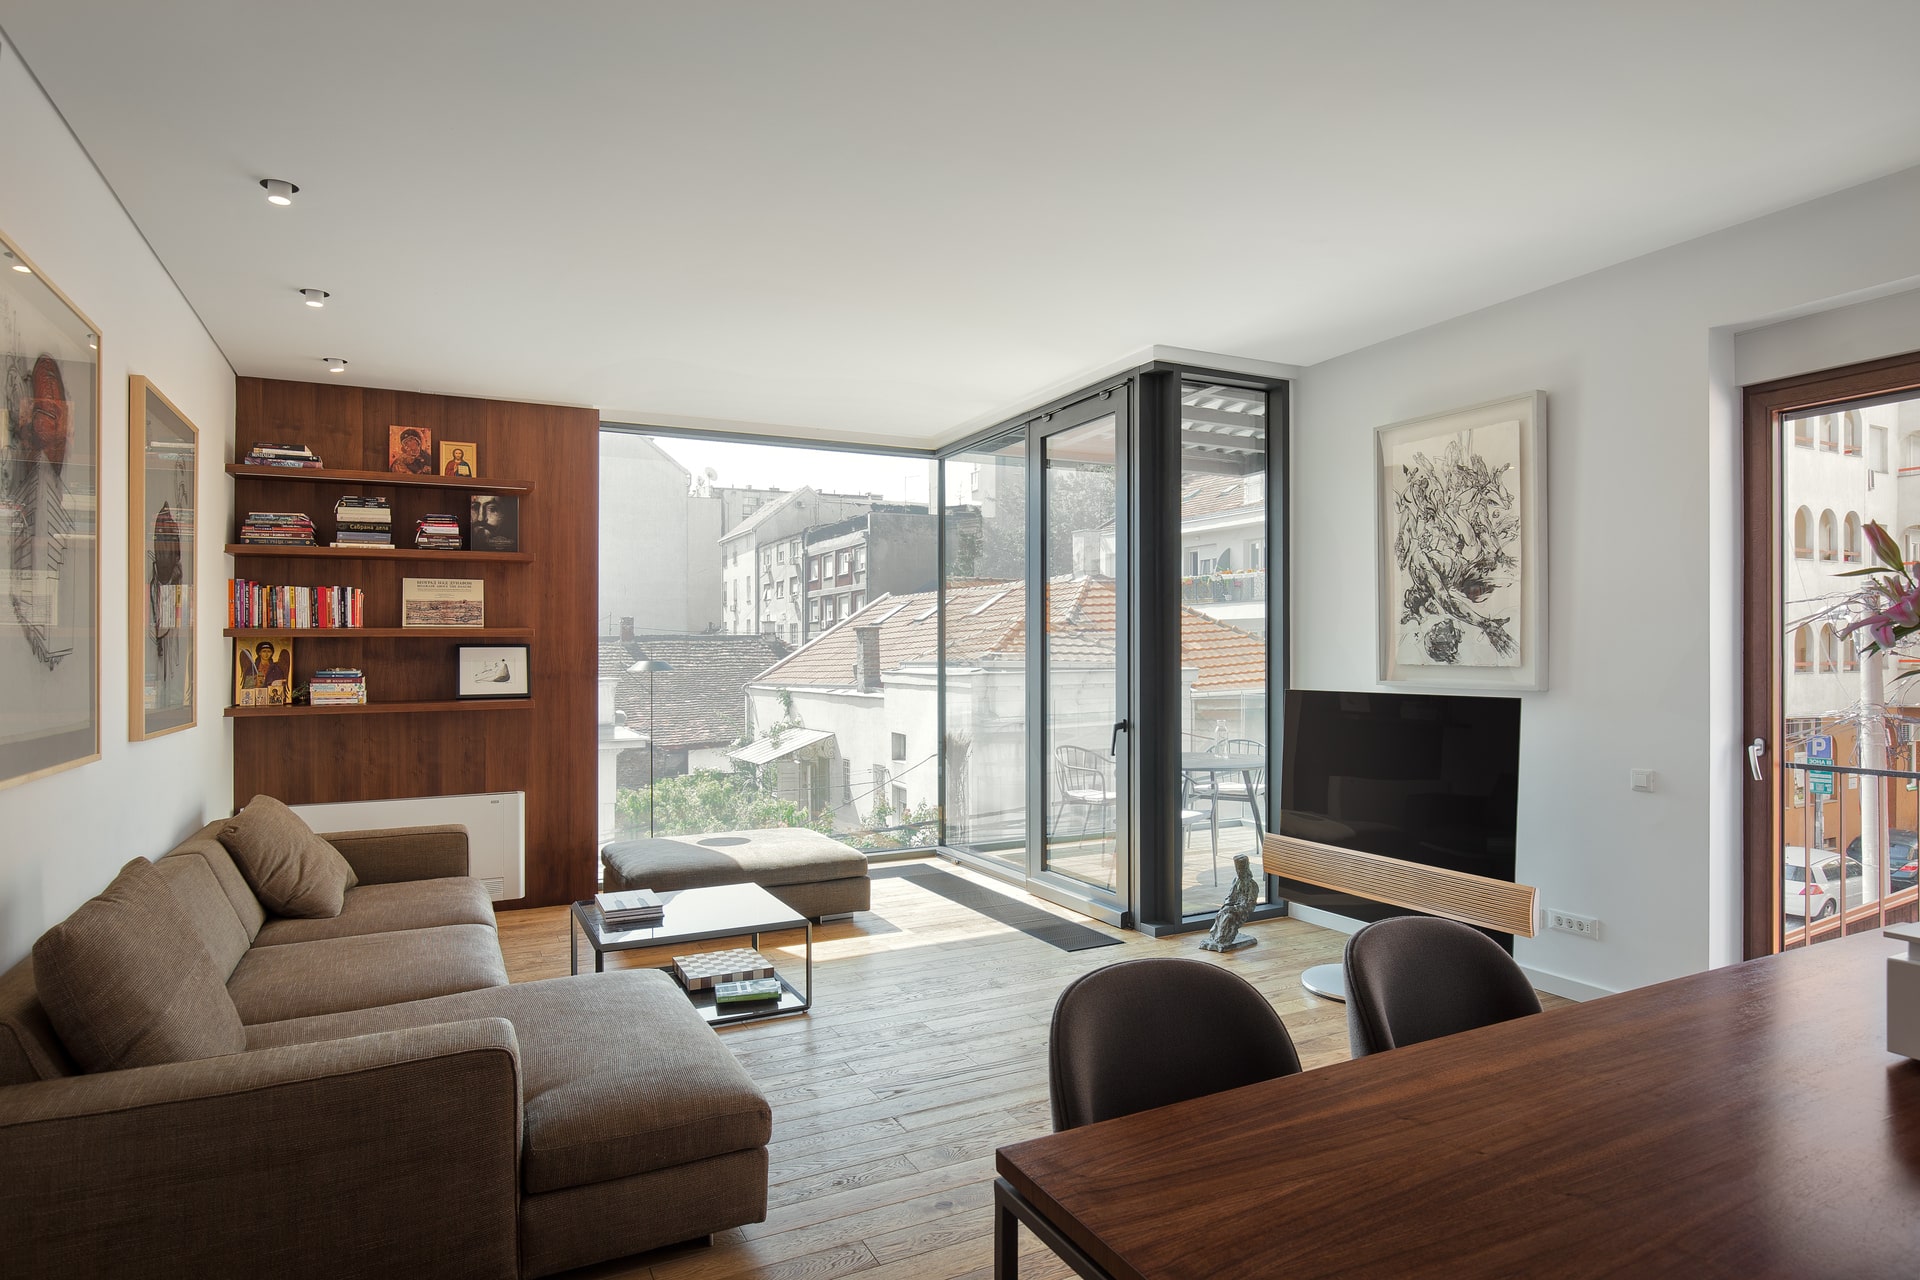
The project is conceived as a single-volume corner building with a clear and restrained architectural expression. Its façades combine natural stone, timber, steel, and expansive glazing to create depth, texture, and a carefully balanced composition. Deep terraces frame fully glazed living spaces, where floor-to-ceiling glass dissolves the corner and extends the apartments toward the surrounding urban context.
The project is conceived as a single-volume corner building with a clear and restrained architectural expression. Its façades combine natural stone, timber, steel, and expansive glazing to create depth, texture, and a carefully balanced composition. Deep terraces frame fully glazed living spaces, where floor-to-ceiling glass dissolves the corner and extends the apartments toward the surrounding urban context.
The project is conceived as a single-volume corner building with a clear and restrained architectural expression. Its façades combine natural stone, timber, steel, and expansive glazing to create depth, texture, and a carefully balanced composition. Deep terraces frame fully glazed living spaces, where floor-to-ceiling glass dissolves the corner and extends the apartments toward the surrounding urban context.


Credits
Credits
Architecture: Folic Architects
Photography: Relja Ivanić